

UPDATED:
Key Details
Property Type Single Family Home
Sub Type Single Family Residence
Listing Status Pending
Purchase Type For Sale
Square Footage 1,537 sqft
Subdivision Shiloh Filing #3
MLS Listing ID IRE6617277
Style Chalet
Bedrooms 2
Full Baths 1
Half Baths 1
HOA Y/N No
Year Built 2000
Annual Tax Amount $2,354
Tax Year 2024
Lot Size 1.230 Acres
Acres 1.23
Property Sub-Type Single Family Residence
Source ires
Property Description
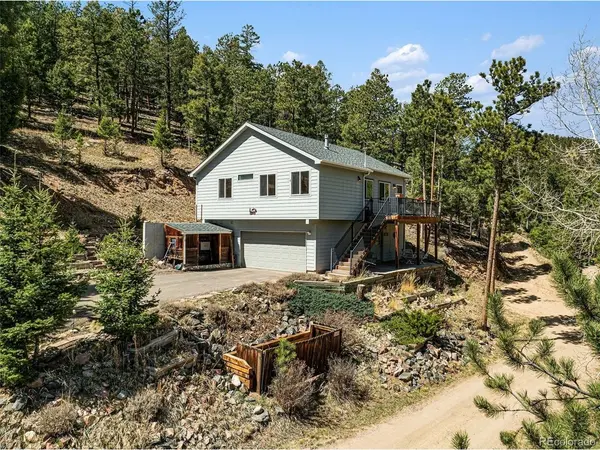
Enjoy views of Pikes Peak on your drive home and glimpses of Mt. Blue Sky on your way to the highway when living off Richmond Hill. This inviting foothills home offers the mountain lifestyle buyers love with the opportunity to personalize and add value over time.
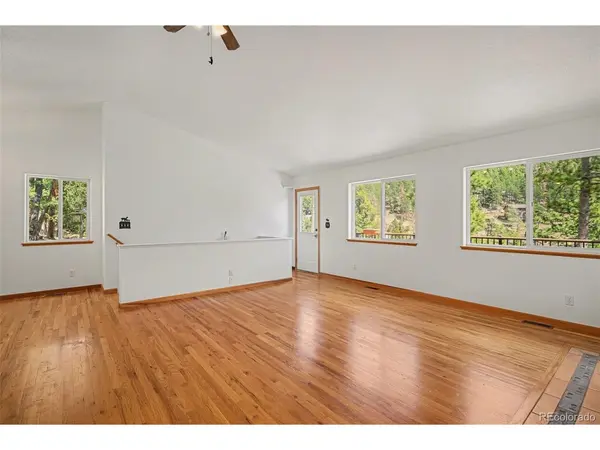
Inside, the open floor plan and vaulted ceilings create a bright and welcoming living space. Hardwood floors, granite countertops, newer appliances, a pantry, and a see-through gas fireplace connecting the living room and primary bedroom add warmth and functionality to the main level. Two total bedrooms sit just off the living area and share a full bathroom, with an additional half bath for convenience.
The basement provides additional flexible living space-perfect for a second living room, office, or recreation area-along with under-stair storage, laundry and utility room, walk-out access, and direct entry to the attached two-car garage.
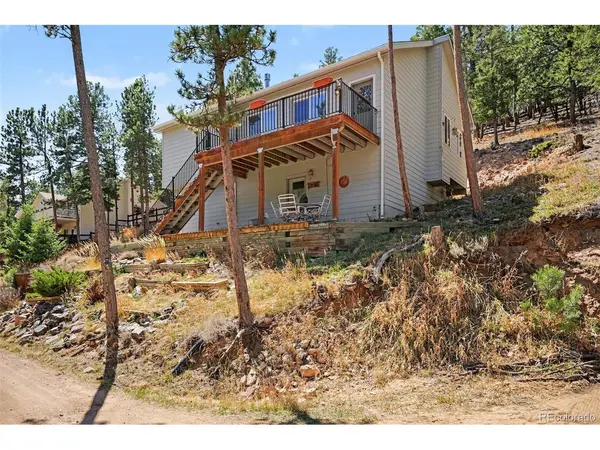
Step outside to the upper entrance deck and take in the beautiful mountain views that come with living in Conifer. County-maintained roads help make year-round access easier, and a shared road agreement with neighbors is already in place.
Major improvements include a new roof and Hardie Board siding installed in 2022, offering durability and peace of mind.
The home is move-in ready while offering the chance to update and make it your own, creating long-term value in a sought-after foothills community. New carpet. Polished floors. New interior paint.
Mountain views, strong bones, and a Conifer address-an opportunity worth seeing.
Septic system designed for 3 bedrooms (6 people).
Location
State CO
County Jefferson
Community Shiloh Filing #3
Area Suburban Mountains
Zoning A-1
Direction From S Hwy 285, take the Richmond Hill Rd exit in Conifer. Cross over the highway and turn right onto Richmond Hill Rd. Continue for approximately 8 minutes to Shiloh Rd and turn left. Take the first left onto Elise Rd and follow it down to Shiloh Rd. Turn right onto the shared driveway. 13475 Shiloh Rd is the second home on the right. Continue past the home to turn around-the driveway ends with two additional homes beyond the property.
Rooms
Family Room 1
Basement Partially Finished, Slab, Walk-Out Access
Interior
Interior Features Cathedral Ceiling(s), Open Floorplan, Pantry
Heating Forced Air
Cooling Ceiling Fan(s)
Fireplaces Type Gas, Family Room, Bedroom, One
Appliance Dishwasher, Refrigerator, Washer, Dryer, Microwave
Exterior
Parking Features Attached
Garage Spaces 2.0
Utilities Available Natural Gas Available
View Y/N Yes
View Mountain(s), Hills
Roof Type Composition
Porch Patio
Garage Yes
Building
Lot Description Steep Lot, Outbuildings
Sewer Septic Tank
Water Well
Architectural Style Chalet
Level or Stories Two
Structure Type Composition
New Construction false
Schools
Elementary Schools Elk Creek
Middle Schools West Jefferson
High Schools Jefferson Dist R-1
School District Jefferson Dist R-1
Others
Acceptable Financing Cash, Conventional, FHA
Listing Terms Cash, Conventional, FHA
Special Listing Condition Private Owner

Nearby Locations
GET MORE INFORMATION