



UPDATED:
Key Details
Property Type Single Family Home
Sub Type Single Family Residence
Listing Status Active
Purchase Type For Sale
Square Footage 1,818 sqft
Subdivision Ridgeline Vista
MLS Listing ID IRE3079232
Style Contemporary
Bedrooms 3
Full Baths 2
HOA Y/N No
Year Built 2023
Annual Tax Amount $5,800
Tax Year 2025
Lot Size 6,534 Sqft
Acres 0.15
Property Sub-Type Single Family Residence
Source ires
Property Description
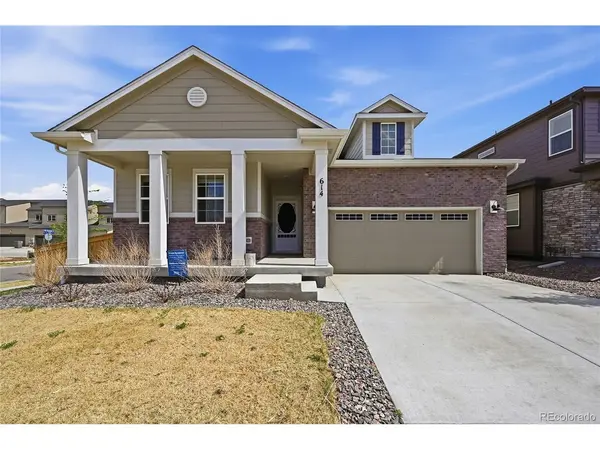
This exceptional single-family residence presents a unique opportunity in the sought-after Ridgeline Vista community of Brighton, Colorado. Spanning 1,829 square feet, this meticulously maintained home features 3 bedrooms and 2 bathrooms, providing ample space for both relaxation and entertainment. The elegant brick exterior and well-designed layout make this property an attractive option for discerning buyers.
Upon entering, you are welcomed by a spacious foyer that leads to an open-concept living area, highlighted by natural light and modern finishes. The kitchen is equipped with high-end stainless steel appliances, a functional center island, and a breakfast bar, making it ideal for culinary enthusiasts. The primary suite offers a private retreat with an ensuite bathroom featuring a double vanity and a walk-in closet, while the additional bedrooms are well-appointed for family or guests.
There are new solar panels installed on the roof, completely paid for, adding more value by reducing or eliminating energy costs. In addition, the fence and yard were recently finished, making them maintenance free with synthetic turf and rock and three lilac bushes with irrigation drips already installed. There is an ADT security system installed with two external cameras and all windows and doors secured.
Outside, the fenced backyard is designed for both leisure and entertainment, featuring a patio and a fully xeriscaped yard for easy maintenance. The Ridgeline Vista community enhances the appeal of this property, offering a suburban lifestyle with convenient access to local amenities, parks, and schools. This home is a prime investment for those seeking comfort, quality, and community in Brighton.
Location
State CO
County Adams
Community Ridgeline Vista
Area Metro Denver
Direction Take I76 East towards Fort Morgan to Baseline Road. Take exit 25, Baseline Road. Take a left towards Lochbuie. Follow through the roundabout and take the second exit towards County Road 2. Continue until Homestead Ave. take a left on Homestead Ave. 614 will be on your left. It is the corner house.
Rooms
Family Room 1
Basement Slab
Interior
Interior Features Pantry, Walk-In Closet(s), Kitchen Island
Heating Forced Air
Cooling Central Air
Appliance Dishwasher, Refrigerator, Washer, Dryer, Microwave, Disposal, Fire Alarm
Exterior
Exterior Feature Sprinkler System
Parking Features Attached
Garage Spaces 2.0
Fence Fenced
View Y/N No
Roof Type Composition
Porch Patio
Garage Yes
Building
Lot Description Xeriscape, Paved, Gutters
Sewer Other
Water Public, Other
Architectural Style Contemporary
Level or Stories One
Structure Type Frame,Brick,Stone,Concrete
New Construction false
Schools
Elementary Schools Padilla
Middle Schools Vikan
High Schools Brighton Dist 27J
School District Brighton Dist 27J
Others
Acceptable Financing Cash, Conventional, FHA, VA, 1031 Exchange
Listing Terms Cash, Conventional, FHA, VA, 1031 Exchange
Special Listing Condition Private Owner
Virtual Tour https://www.zillow.com/view-imx/bdb448fb-ee56-467f-b88a-a28cf7d5a940?setAttribution=mls&wl=true&initialViewType=pano

Nearby Locations
GET MORE INFORMATION