

• Home
  • About
    1. Meet Brittany
    2. Why Choose NoCo
  • Explore
    1. Search Homes
    2. NoCo Picks
    3. Local Neighborhoods
  • Buy
    1. Buyer's Roadmap
  • NoCo Home Living Logo
  • Sell
    1. Sell with Confidence
    2. Free Valuation
    3. Seller's Roadmap
  • Resources
    1. Mortgage Calculator
    2. NoCo Insights
    3. Client Stories
  • Connect
    1. Contact
    2. Book Appointment
    • Register
    • Sign In

    4 N Sumner Arvada, CO 80403

    Active
    $497,000
    4 N Sumner Arvada, CO 80403
    Save Share
    Schedule a Tour
    4 N Sumner, Arvada, CO 80403
    4 N Sumner, Arvada, CO 80403
    4 N Sumner, Arvada, CO 80403
    See all 16 photos
    16 photos
    REQUEST A TOUR If you would like to see this home without being there in person, select the "Virtual Tour" option and your agent will contact you to discuss available opportunities.
    In-PersonVirtual Tour
    Brittany Cowan

    Brittany Cowan

    brittany@nocohomeliving.com +1(605) 881-8263
    $497,000
    Est. payment /mo
    0.63 Acres Lot
    Save

    UPDATED:

    Key Details

    Property Type Vacant Land

    Sub Type Unimproved Land

    Listing Status Active

    Purchase Type For Sale

    Subdivision Canyon Pines

    MLS Listing ID IRE9902810

    HOA Fees $195/mo

    HOA Y/N Yes

    Annual Tax Amount $6,808

    Tax Year 2025

    Lot Size 0.630 Acres

    Acres 0.63

    Property Sub-Type Unimproved Land

    Source ires

    Property Description

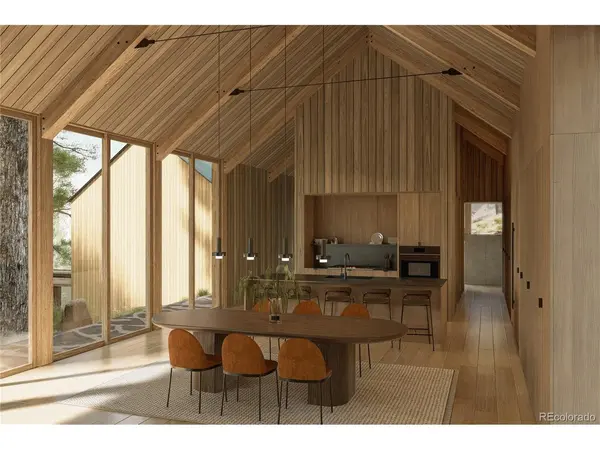
    Introducing Canyon Pines, one of the most significant luxury residential opportunities in Colorado-an exclusive, design-forward enclave located near Golden, Colorado, with convenient access to downtown Boulder and Denver. Set amongst dramatic natural rock outcroppings and 150 acres of protected open space, Canyon Pines offers a rare combination of privacy, architectural intention, and panoramic Front Range views. Lot 56 is set on a gently sloping homesite surrounded by mature pines and designed for true mountain privacy. The home is thoughtfully arranged as a series of gabled structures stepping down the hillside, creating secluded courtyard spaces and an immersive connection to the forest. A striking central glass hall links the living spaces and courtyards, balancing open-air retreats with warm interior gathering areas while capturing serene views in every direction. Inspired by historic 1800s mining buildings found throughout the region, the architecture blends timeless Colorado character with modern design. Exterior materials include exposed Douglas fir timber framing, natural wood siding, corrugated metal roofing, and expansive glass that brings the outdoors in. Inside, vertical fir plank walls and oak floors create a refined, organic atmosphere filled with natural light. The 4,650 SF base design includes 3 bedrooms, 4.5 bathrooms, a large flex space, and a 2-car garage. The plan allows expansion up to 5 bedrooms, additional flex space, and the option for a courtyard pool. Site-ready and buildable, this is a rare opportunity to create a luxury mountain retreat in Canyon Pines with approved plans. This is an immediate opportunity to begin creating a truly exceptional custom residence. Approved architectural renderings and a priced home concept for this specific homesite have been eloquently designed by Follow Architecture and Gruber Construction. For more detailed information and available homesites, please visit DiscoverCanyonPines.com and CanyonPines.com.

    Location

    State CO

    County Jefferson

    Community Canyon Pines

    Area Suburban Mountains

    Zoning PD

    Direction Google maps is best if search \"Canyon Pines\"! We have an interactive map on CanyonPines.com and at DiscoverCanyonPines.com

    Exterior

    Parking Features None

    Community Features Park, Trail(s)

    Utilities Available Natural Gas Available, Electricity Available, Cable Available

    View Y/N Yes

    View Mountain(s), Hills, City

    Garage No

    Building

    Lot Description Deciduous Trees, Abuts Public Open Space

    Sewer None

    Water City, None

    New Construction false

    Schools

    High Schools Jefferson Dist R-1

    School District Jefferson Dist R-1

    Others

    HOA Fee Include Trash

    Acceptable Financing Cash, Conventional

    Listing Terms Cash, Conventional


    Read Less Info
    Information and Real Estate Services (IRES)
    Listed by Celeste Ballerino

    Nearby Locations

    GET MORE INFORMATION

    Brittany Cowan

    Brittany Cowan

    +1(605) 881-8263

    Agent

    Agent

    Name

    Name

    Email*

    Email

    Phone*

    Phone

    Message

    By checking this box, I agree to receive recurring marketing communication from Brittany Cowan, including auto-dialed calls, texts, and artificial/prerecorded voice messages (message frequency varies; data rates may apply; reply "STOP" to opt-out of texts or "HELP" for assistance); Consent not required to make a purchase. I understand that I can call to obtain direct assistance.

    By checking this box, I agree to the Terms of Service and Privacy Policy of this website.

    Thanks! I'll get back to you shortly.
    IDX information is provided exclusively for consumers’ personal, non-commercial use and that it may not be used for any purpose other than to identify prospective properties consumers may be interested in purchasing. Information deemed reliable but not guaranteed to be accurate. Listing information updated daily.
    ChatGPT Image Sep 12, 2026, 06_27_14 AM

    LPT Realty

    Brittany Cowan

    +1(605) 881-8263 brittany@nocohomeliving.com

        Home
        About
        1. Meet Brittany
        2. Why Choose NoCo
        Explore
        1. Search Homes
        2. NoCo Picks
        3. Local Neighborhoods
        Buy
        1. Buyer's Roadmap
        Sell
        1. Sell with Confidence
        2. Free Valuation
        3. Seller's Roadmap
        Resources
        1. Mortgage Calculator
        2. NoCo Insights
        3. Client Stories
        Connect
        1. Contact
        2. Book Appointment

    Get My App

    Powered by Lofty Inc. Copyright 2026. All Rights Reserved. Terms of Service & Privacy Policy | Cookie Policy | Cookie Preferences | Property Listings | Sitemap | Accessibility