

• Home
  • About
    1. Meet Brittany
    2. Why Choose NoCo
  • Explore
    1. Search Homes
    2. NoCo Picks
    3. Local Neighborhoods
  • Buy
    1. Buyer's Roadmap
  • NoCo Home Living Logo
  • Sell
    1. Sell with Confidence
    2. Free Valuation
    3. Seller's Roadmap
  • Resources
    1. Mortgage Calculator
    2. NoCo Insights
    3. Client Stories
  • Connect
    1. Contact
    2. Book Appointment
    • Register
    • Sign In

    49800 E 112th Bennett, CO 80102

    Open 10/3 10AM-1PM
    $650,000
    49800 E 112th Bennett, CO 80102
    Save Share
    Schedule a Tour
    49800 E 112th, Bennett, CO 80102
    49800 E 112th, Bennett, CO 80102
    49800 E 112th, Bennett, CO 80102
    See all 30 photos
    30 photos
    REQUEST A TOUR If you would like to see this home without being there in person, select the "Virtual Tour" option and your agent will contact you to discuss available opportunities.
    In-PersonVirtual Tour
    Brittany Cowan

    Brittany Cowan

    brittany@nocohomeliving.com +1(605) 881-8263
    $650,000
    Est. payment /mo
    4 Beds
    2 Baths
    3,216 SqFt
    Save

    Open House

    Sat Oct 03, 10:00am - 1:00pm

    UPDATED:

    Key Details

    Property Type Single Family Home

    Sub Type Mixed Use

    Listing Status Active

    Purchase Type For Sale

    Square Footage 3,216 sqft

    Subdivision Bennett

    MLS Listing ID IRE9033098

    Style A-Frame,Modular Home

    Bedrooms 4

    Full Baths 2

    HOA Y/N No

    Year Built 2005

    Annual Tax Amount $2,876

    Tax Year 2025

    Lot Size 38.640 Acres

    Acres 38.64

    Property Sub-Type Mixed Use

    Source ires

    Property Description

    Your Ranch. Your Rules. Your Legacy.

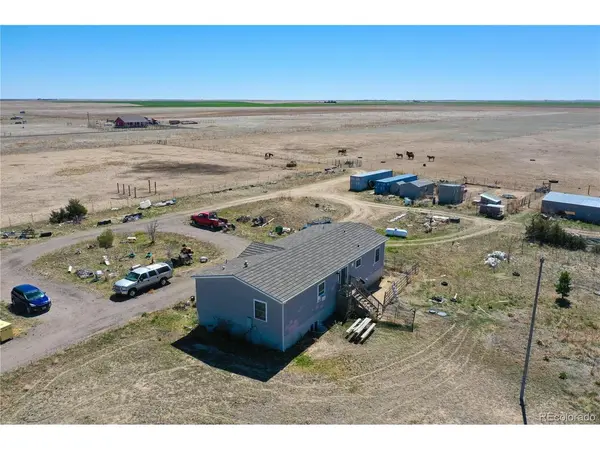
    This is the one you've been waiting for - a fully fenced, livestock-ready ranch with amazing 360 views and the bones to build something extraordinary. The engineer has signed off, the steel roof carries a 100-year warranty, and the infrastructure is dialed in: a reliable well, 1,400-gallon cistern, 6 water spigots throughout the property, and water and electric already run to the animals.

    The 4-bedroom, 2-bathroom home is currently home to horses, ducks, geese, chickens, and peacocks - this property is as alive as ranches get. Every bedroom is wired with its own 120-amp outlet, a 9-camera audio/video security system (owned free and clear) keeps watch day and night, and three separate entrances give you flexibility and flow.

    The detached garage stands 14 feet high and fits up to 6 vehicles - room for every toy and then some. The 1600 sq ft unfinished basement with soaring ceilings is a blank canvas ready for your vision. This property is priced to reflect the cosmetic updates needed - think fresh paint, flooring, and finishes. Excellent opportunity for a buyer ready to roll up their sleeves and add their own style. Sweat equity welcome.

    This property is being sold strictly as-is.

    Please note: the photos shown have been digitally de-furnished to help you visualize the space. They are not a representation of the property's current condition.

    Location

    State CO

    County Adams

    Community Bennett

    Area Metro Denver

    Zoning A-3

    Direction From Kiowa/Bennett Road heading north head east on 112th ave. Property is on the right.

    Rooms

    Basement Unfinished

    Interior

    Heating Forced Air

    Cooling Wall/Window Unit(s)

    Appliance Dishwasher, Refrigerator, Washer, Dryer, Microwave

    Exterior

    Parking Features Detached

    Garage Spaces 6.0

    Fence Partial, Fenced, Dog Run/Kennel

    View Y/N No

    Roof Type Metal

    Garage Yes

    Building

    Lot Description Level, Abuts Public Open Space, Outbuildings, Water Rights Excluded, Mineral Rights Excluded

    Sewer Septic Tank

    Water Well

    Architectural Style A-Frame, Modular Home

    Level or Stories One

    Structure Type Other,Concrete

    New Construction false

    Schools

    Elementary Schools Bennett

    Middle Schools Bennett

    High Schools Bennett 29J

    School District Bennett 29J

    Others

    Acceptable Financing Cash, Conventional

    Horse Property Horse(s) Allowed, Loafing Shed

    Listing Terms Cash, Conventional

    Special Listing Condition Private Owner


    Read Less Info
    Information and Real Estate Services (IRES)
    Listed by Angelica Pinela

    Nearby Locations

    GET MORE INFORMATION

    Brittany Cowan

    Brittany Cowan

    +1(605) 881-8263

    Agent

    Agent

    Name

    Name

    Email*

    Email

    Phone*

    Phone

    Message

    By checking this box, I agree to receive recurring marketing communication from Brittany Cowan, including auto-dialed calls, texts, and artificial/prerecorded voice messages (message frequency varies; data rates may apply; reply "STOP" to opt-out of texts or "HELP" for assistance); Consent not required to make a purchase. I understand that I can call to obtain direct assistance.

    By checking this box, I agree to the Terms of Service and Privacy Policy of this website.

    Thanks! I'll get back to you shortly.
    IDX information is provided exclusively for consumers’ personal, non-commercial use and that it may not be used for any purpose other than to identify prospective properties consumers may be interested in purchasing. Information deemed reliable but not guaranteed to be accurate. Listing information updated daily.
    ChatGPT Image Sep 12, 2026, 06_27_14 AM

    LPT Realty

    Brittany Cowan

    +1(605) 881-8263 brittany@nocohomeliving.com

        Home
        About
        1. Meet Brittany
        2. Why Choose NoCo
        Explore
        1. Search Homes
        2. NoCo Picks
        3. Local Neighborhoods
        Buy
        1. Buyer's Roadmap
        Sell
        1. Sell with Confidence
        2. Free Valuation
        3. Seller's Roadmap
        Resources
        1. Mortgage Calculator
        2. NoCo Insights
        3. Client Stories
        Connect
        1. Contact
        2. Book Appointment

    Get My App

    Powered by Lofty Inc. Copyright 2026. All Rights Reserved. Terms of Service & Privacy Policy | Cookie Policy | Cookie Preferences | Property Listings | Sitemap | Accessibility