

• Home
  • About
    1. Meet Brittany
    2. Why Choose NoCo
  • Explore
    1. Search Homes
    2. NoCo Picks
    3. Local Neighborhoods
  • Buy
    1. Buyer's Roadmap
  • NoCo Home Living Logo
  • Sell
    1. Sell with Confidence
    2. Free Valuation
    3. Seller's Roadmap
  • Resources
    1. Mortgage Calculator
    2. NoCo Insights
    3. Client Stories
  • Connect
    1. Contact
    2. Book Appointment
    • Register
    • Sign In

    7007 Rozena Longmont, CO 80503

    Active
    $8,450,000
    7007 Rozena Longmont, CO 80503
    Save Share
    Schedule a Tour
    7007 Rozena, Longmont, CO 80503
    7007 Rozena, Longmont, CO 80503
    7007 Rozena, Longmont, CO 80503
    See all 50 photos
    50 photos
    REQUEST A TOUR If you would like to see this home without being there in person, select the "Virtual Tour" option and your agent will contact you to discuss available opportunities.
    In-PersonVirtual Tour
    Brittany Cowan

    Brittany Cowan

    brittany@nocohomeliving.com +1(605) 881-8263
    $8,450,000
    Est. payment /mo
    4 Beds
    7 Baths
    8,330 SqFt
    Save Virtual Tour

    UPDATED:

    Key Details

    Property Type Single Family Home

    Sub Type Single Family Residence

    Listing Status Active

    Purchase Type For Sale

    Square Footage 8,330 sqft

    Subdivision Dollaghan Family Farm

    MLS Listing ID IRE1055899

    Style Contemporary

    Bedrooms 4

    Full Baths 3

    Half Baths 3

    Three Quarter Bath 1

    HOA Y/N No

    Year Built 1986

    Annual Tax Amount $29,916

    Tax Year 2025

    Lot Size 18.200 Acres

    Acres 18.2

    Property Sub-Type Single Family Residence

    Source ires

    Property Description

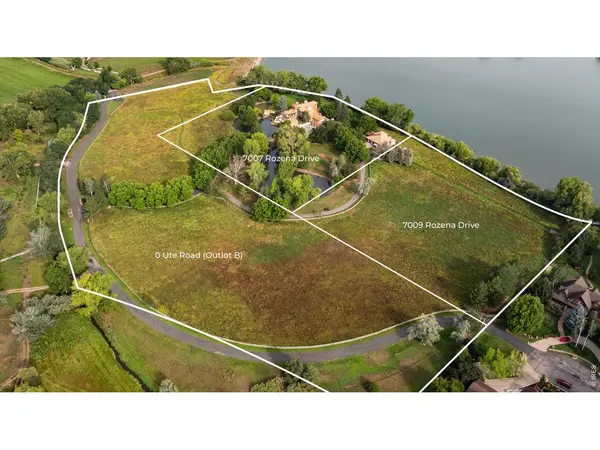
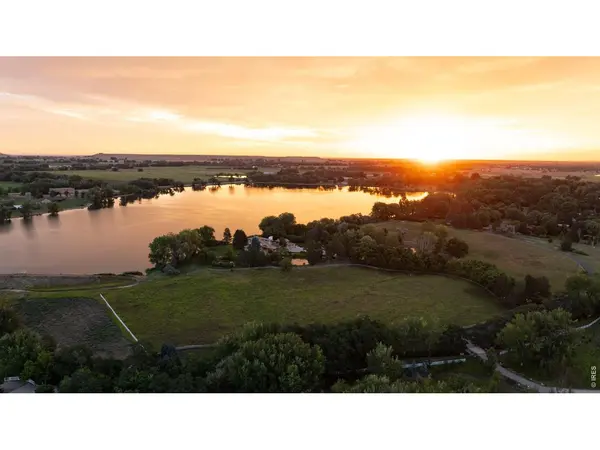
    Discover a masterwork of light, water, and vast Colorado horizons. Spanning over 18 acres across 3-distinct parcels, this rare Boulder County sanctuary offers an immersive connection to the landscape, with views stretching from the snow-capped majesty of Longs Peak to the tranquil, glassy surface of Burch Lake. The estate is defined by its vitality and self-sufficiency, sustained by 1.36 shares of the Palmerton Ditch. This invaluable water resource meanders through the grounds, nourishing lush gardens, irrigated hay fields, and a productive orchard of pear, peach, and apple trees. Arrival is an experience in itself: a stately gated entrance opens to a winding, tree-lined drive that reveals meticulously manicured grounds and a series of idyllic ponds. The residence is a celebration of glass and stone. A custom metalwork tree adorns the entry, leading into a home bathed in natural light. A soaring glass atrium and towering windows blur the boundary between the elegant interior and the awe-inspiring mountain vistas beyond. With vaulted ceilings and double-sided stone fireplaces, the interior feels both grand and intimate. The outdoor amenities are distinguished by a pool, pool house, and outdoor kitchen, creating a private oasis designed for hosting against a backdrop of total serenity. Beyond the primary residence, the estate's versatility is unmatched. A second legal parcel offers the rare flexibility for an additional 5,500-square-foot luxury home, while the multifunctional barn provides a professional-grade office, kitchen, and equestrian stalls. For the hobbyist or steward of the land, a dedicated workroom comes complete with a mechanical pit for equipment care and projects. Tucked into a discreet corner of the county, the Rozena Estate offers a rare equilibrium of natural tranquillity and modern accessibility. This is an enduring legacy of peace and permanence, located just minutes from the vintage charm of Hygiene and the vibrant pulse of the Front Range.

    Location

    State CO

    County Boulder

    Community Dollaghan Family Farm

    Area Suburban Plains

    Zoning A

    Rooms

    Family Room 1

    Basement Full, Partially Finished

    Interior

    Interior Features Eat-in Kitchen, Separate Dining Room, Cathedral Ceiling(s), Workshop, Pantry, Wood Windows, Natural Woodwork, Walk-In Closet(s), Wet Bar, Washer/Dryer Hookup, Jack & Jill Bathroom, Kitchen Island, High Ceilings, Beamed Ceilings, Sun Room, Central Vacuum

    Heating Hot Water, Wood Stove, Radiant

    Cooling Wall/Window Unit(s), Ceiling Fan(s)

    Fireplaces Type Two or More, Multi-Sided, Living Room, Family Room, Bedroom, Basement

    Appliance Electric Range, Down Draft, Dishwasher, Refrigerator, Bar Fridge, Microwave, Disposal, Fire Alarm

    Laundry Sink

    Exterior

    Exterior Feature Sprinkler System, Balcony, Oversized Garage

    Parking Features Garage Door Opener, Attached

    Garage Spaces 5.0

    Fence Partial, Fenced, Wood, Security

    Pool Private

    Utilities Available Natural Gas Available, Electricity Available, Cable Available, Satellite Avail, High Speed Avail

    View Y/N Yes

    View Mountain(s), Hills, Plains View, Water

    Roof Type Tile

    Improvements No

    Porch Patio, Deck

    Garage Yes

    Building

    Lot Description Cul-De-Sac, Wooded, Evergreen Trees, Deciduous Trees, Native Grass, Level, Abuts Ditch, Abuts Pond/Lake, Abuts Farm Land, Meadow, Orchard(s), Outbuildings, House Faces South, Unincorporated, Lake Access, Lake Front, Pond(s), Paved, Water Rights Included

    Sewer Septic Tank

    Water District

    Architectural Style Contemporary

    Level or Stories Two

    Structure Type Frame,Stone,Stucco

    New Construction false

    Schools

    Elementary Schools Hygiene

    Middle Schools Westview

    High Schools St Vrain Dist Re 1J

    School District St Vrain Dist Re 1J

    Others

    Acceptable Financing Cash, Conventional

    Horse Property Zoning Appropriate for 4+ Horses, Barn, Pasture

    Listing Terms Cash, Conventional

    Special Listing Condition Private Owner

    Virtual Tour https://vimeo.com/1115682376?fl=pl&fe=sh


    Read Less Info
    Information and Real Estate Services (IRES)
    Listed by Lucy Conklin

    Nearby Locations

    GET MORE INFORMATION

    Brittany Cowan

    Brittany Cowan

    +1(605) 881-8263

    Agent

    Agent

    Name

    Name

    Email*

    Email

    Phone*

    Phone

    Message

    By checking this box, I agree to receive recurring marketing communication from Brittany Cowan, including auto-dialed calls, texts, and artificial/prerecorded voice messages (message frequency varies; data rates may apply; reply "STOP" to opt-out of texts or "HELP" for assistance); Consent not required to make a purchase. I understand that I can call to obtain direct assistance.

    By checking this box, I agree to the Terms of Service and Privacy Policy of this website.

    Thanks! I'll get back to you shortly.
    IDX information is provided exclusively for consumers’ personal, non-commercial use and that it may not be used for any purpose other than to identify prospective properties consumers may be interested in purchasing. Information deemed reliable but not guaranteed to be accurate. Listing information updated daily.
    ChatGPT Image Sep 12, 2026, 06_27_14 AM

    LPT Realty

    Brittany Cowan

    +1(605) 881-8263 brittany@nocohomeliving.com

        Home
        About
        1. Meet Brittany
        2. Why Choose NoCo
        Explore
        1. Search Homes
        2. NoCo Picks
        3. Local Neighborhoods
        Buy
        1. Buyer's Roadmap
        Sell
        1. Sell with Confidence
        2. Free Valuation
        3. Seller's Roadmap
        Resources
        1. Mortgage Calculator
        2. NoCo Insights
        3. Client Stories
        Connect
        1. Contact
        2. Book Appointment

    Get My App

    Powered by Lofty Inc. Copyright 2026. All Rights Reserved. Terms of Service & Privacy Policy | Cookie Policy | Cookie Preferences | Property Listings | Sitemap | Accessibility