

• Home
  • About
    1. Meet Brittany
    2. Why Choose NoCo
  • Explore
    1. Search Homes
    2. NoCo Picks
    3. Local Neighborhoods
  • Buy
    1. Buyer's Roadmap
  • NoCo Home Living Logo
  • Sell
    1. Sell with Confidence
    2. Free Valuation
    3. Seller's Roadmap
  • Resources
    1. Mortgage Calculator
    2. NoCo Insights
    3. Client Stories
  • Connect
    1. Contact
    2. Book Appointment
    • Register
    • Sign In

    149 Rockledge Lyons, CO 80540

    Active
    $1,100,000
    149 Rockledge Lyons, CO 80540
    Save Share
    Schedule a Tour
    149 Rockledge, Lyons, CO 80540
    149 Rockledge, Lyons, CO 80540
    149 Rockledge, Lyons, CO 80540
    See all 42 photos
    42 photos
    REQUEST A TOUR If you would like to see this home without being there in person, select the "Virtual Tour" option and your agent will contact you to discuss available opportunities.
    In-PersonVirtual Tour
    Brittany Cowan

    Brittany Cowan

    brittany@nocohomeliving.com +1(605) 881-8263
    $1,100,000
    Est. payment /mo
    3 Beds
    3 Baths
    2,763 SqFt
    Save

    UPDATED:

    Key Details

    Property Type Single Family Home

    Sub Type Single Family Residence

    Listing Status Active

    Purchase Type For Sale

    Square Footage 2,763 sqft

    Subdivision Rock Ledge Park

    MLS Listing ID IRE1055976

    Style Contemporary

    Bedrooms 3

    Three Quarter Bath 3

    HOA Y/N No

    Year Built 1998

    Annual Tax Amount $4,062

    Tax Year 2025

    Lot Size 5.840 Acres

    Acres 5.84

    Property Sub-Type Single Family Residence

    Source ires

    Property Description

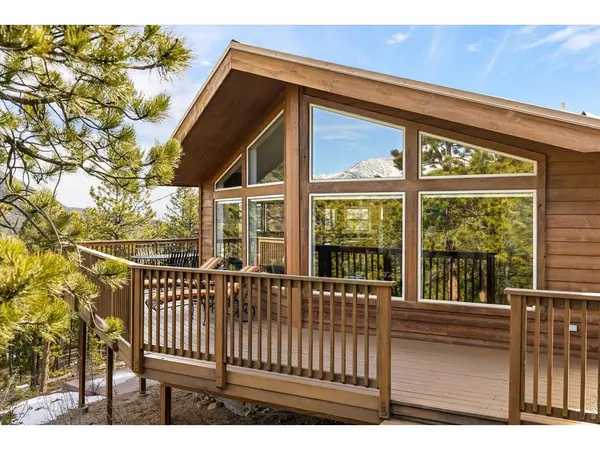
    Marvel in the journey via the historic and picturesque Peak to Peak Scenic Byway or the breathtaking St.Vrain Canyon that leads you to the sweeping, unobstructed views of the Continental Divide. The iconic Mount Meeker view is captured from this turnkey mountain retreat perched in the serene foothills of Rockledge Park. Immaculately maintained, this residence is defined by lofty vaulted ceilings and a light-filled open floor plan, where dramatic floor-to-ceiling windows frame snow-capped peaks and ever-changing skies. A wraparound deck extends the living space outdoors, offering an extraordinary setting for entertaining or quiet moments immersed in nature. Rich alder wood doors and hickory hardwood floors add warmth and refinement, while a cozy Hearth Stone wood burning stove anchors the living area. Updated features include: a new state of the art whole house boiler by Weil-McLein, a new GE dishwasher, newly finished and sealed deck interior and exterior, freshly painted, well maintained forest land including mitigation in compliance with insurance regulations, and the list goes on. A lower walkout level includes a separate entrance with a roomy recreational setting featuring a pool table/TV, bedroom and 3/4 bath. When exploring the outdoors this property set on a nearly 6 acre lot that offers the freedom to roam the bordering National Forest, inviting endless adventuring right from the backyard, and includes a charming mini cabin with inspiring views. Set among gentle terrain and striking rock outcroppings, this peaceful sanctuary offers abundant wildlife sightings and sounds, unmatched privacy and convenient access to nearby townshipse. Nearby destination points include Allenspark, Ferncliff, Lyons, Boulder, and the entrances to Wild Basin region of Rocky Mountain National Park with ease of access to Longs Peak and Mt. Meeker.

    Location

    State CO

    County Boulder

    Community Rock Ledge Park

    Area Suburban Mountains

    Zoning F

    Direction When driving please follow Apple Maps, Google Maps does not have accurate names of the streets. Please get directions beforehand as you may have intermittent cell coverageFrom the intersection of Rt 7 and Hwy 72 go 1.5 miles to Rockledge ci on your left.( You will see numbers signs guiding you.) Go 800 ft and turn left. Go .4 miles on a private paved road, look for the directional sign from milehimodern as the drive splits and you will veer to the right to go up the gently sloping hill about .1 mile and you will have reached the house.

    Rooms

    Family Room 1

    Basement Full, Walk-Out Access

    Interior

    Interior Features Eat-in Kitchen, Cathedral Ceiling(s), Open Floorplan, Washer/Dryer Hookup, High Ceilings

    Heating Hot Water, Wood Stove

    Flooring Wood

    Fireplaces Type Living Room

    Equipment Fireplace Tools Included

    Appliance Electric Range, Dishwasher, Refrigerator, Washer, Dryer, Some Furniture

    Exterior

    Exterior Feature Heated Garage

    Parking Features Attached

    Garage Spaces 2.0

    Utilities Available Electricity Available, Propane, Wood/Coal, Satellite Avail, High Speed Avail

    View Y/N Yes

    View Mountain(s)

    Roof Type Metal

    Improvements No

    Porch Deck

    Garage Yes

    Building

    Lot Description Wooded, Evergreen Trees, Native Grass, Rolling Lot, Sloping Lot, Rock Outcropping, Abuts National Forest, Outbuildings, House Faces West, Paved, Gutters

    Sewer Septic Tank

    Water Well

    Architectural Style Contemporary

    Level or Stories Raised Ranch

    Structure Type Frame,Wood Siding

    New Construction false

    Schools

    Elementary Schools Estes Park

    Middle Schools Estes Park

    High Schools Estes Park District

    School District Estes Park District

    Others

    Acceptable Financing Cash, Conventional, VA

    Listing Terms Cash, Conventional, VA

    Special Listing Condition Private Owner


    Read Less Info
    Information and Real Estate Services (IRES)
    Listed by Candace Newlove-Marrs

    Nearby Locations

    GET MORE INFORMATION

    Brittany Cowan

    Brittany Cowan

    +1(605) 881-8263

    Agent

    Agent

    Name

    Name

    Email*

    Email

    Phone*

    Phone

    Message

    By checking this box, I agree to receive recurring marketing communication from Brittany Cowan, including auto-dialed calls, texts, and artificial/prerecorded voice messages (message frequency varies; data rates may apply; reply "STOP" to opt-out of texts or "HELP" for assistance); Consent not required to make a purchase. I understand that I can call to obtain direct assistance.

    By checking this box, I agree to the Terms of Service and Privacy Policy of this website.

    Thanks! I'll get back to you shortly.
    IDX information is provided exclusively for consumers’ personal, non-commercial use and that it may not be used for any purpose other than to identify prospective properties consumers may be interested in purchasing. Information deemed reliable but not guaranteed to be accurate. Listing information updated daily.
    ChatGPT Image Sep 12, 2026, 06_27_14 AM

    LPT Realty

    Brittany Cowan

    +1(605) 881-8263 brittany@nocohomeliving.com

        Home
        About
        1. Meet Brittany
        2. Why Choose NoCo
        Explore
        1. Search Homes
        2. NoCo Picks
        3. Local Neighborhoods
        Buy
        1. Buyer's Roadmap
        Sell
        1. Sell with Confidence
        2. Free Valuation
        3. Seller's Roadmap
        Resources
        1. Mortgage Calculator
        2. NoCo Insights
        3. Client Stories
        Connect
        1. Contact
        2. Book Appointment

    Get My App

    Powered by Lofty Inc. Copyright 2026. All Rights Reserved. Terms of Service & Privacy Policy | Cookie Policy | Cookie Preferences | Property Listings | Sitemap | Accessibility