

• Home
  • About
    1. Meet Brittany
    2. Why Choose NoCo
  • Explore
    1. Search Homes
    2. NoCo Picks
    3. Local Neighborhoods
  • Buy
    1. Buyer's Roadmap
  • NoCo Home Living Logo
  • Sell
    1. Sell with Confidence
    2. Free Valuation
    3. Seller's Roadmap
  • Resources
    1. Mortgage Calculator
    2. NoCo Insights
    3. Client Stories
  • Connect
    1. Contact
    2. Book Appointment
    • Register
    • Sign In

    1857 Clayhouse Colorado Springs, CO 80921

    Active
    $990,000
    1857 Clayhouse Colorado Springs, CO 80921
    Save Share
    Schedule a Tour
    1857 Clayhouse, Colorado Springs, CO 80921
    1857 Clayhouse, Colorado Springs, CO 80921
    1857 Clayhouse, Colorado Springs, CO 80921
    See all 48 photos
    48 photos
    REQUEST A TOUR If you would like to see this home without being there in person, select the "Virtual Tour" option and your agent will contact you to discuss available opportunities.
    In-PersonVirtual Tour
    Brittany Cowan

    Brittany Cowan

    brittany@nocohomeliving.com +1(605) 881-8263
    $990,000
    Est. payment /mo
    5 Beds
    5 Baths
    4,528 SqFt
    Save

    UPDATED:

    Key Details

    Property Type Single Family Home

    Sub Type Single Family Residence

    Listing Status Active

    Purchase Type For Sale

    Square Footage 4,528 sqft

    Subdivision Flying Horse

    MLS Listing ID IRE8177762

    Style In-Law Area

    Bedrooms 5

    Full Baths 3

    Half Baths 1

    Three Quarter Bath 1

    HOA Fees $200/qua

    HOA Y/N Yes

    Year Built 2019

    Annual Tax Amount $5,428

    Tax Year 2024

    Lot Size 10,018 Sqft

    Acres 0.23

    Property Sub-Type Single Family Residence

    Source ires

    Property Description

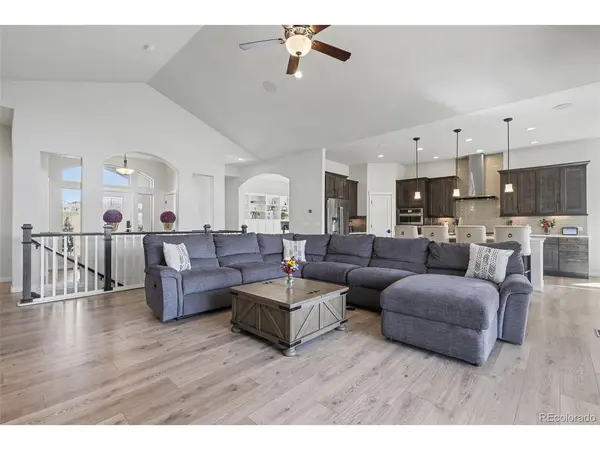
    Nestled within the prestigious Flying Horse community, this exceptional Ashton by Classic Homes seamlessly blends sleek, timeless design with cutting-edge smart home innovation and energy-efficient living. Offering a qualified assumption, this 5 bed, 5 bath, 4,528sf former builder model is sure to impress. Highlighting a main-level primary suite, true multi-generational living (inclusive of a true secondary suite), vaulted great room with soaring ceilings, abundant natural light, and an elegant, open-concept flow on both levels (ideal for both everyday living and sophisticated entertaining). The gourmet kitchen seamlessly connects to the dining room and expansive living area, creating a refined yet welcoming environment for gatherings of all sizes. The main-level primary suite serves as a true private retreat, thoughtfully designed for comfort and luxury tucked away from the other bedrooms, while the spacious basement offers the additional secondary suite, ideal for guests or multigenerational living. What truly sets this home apart is its seamless integration of next-generation smart home technology and sustainability features. Enjoy effortless control through Alexa-enabled smart systems, motorized Hunter Douglas shades, Nest climate control, Ring security cameras, smart entry access, intelligent lighting, and surround sound. For buyers seeking long-term value and modern efficiency, the home features a 7.2kW solar power system with LG Chem battery backup providing lower utility costs and peace of mind. Additional premium features include water-wise landscaping, advanced leak detection, smart water heater controls, and an EV-ready 220V garage outlet. This residence offers the perfect blend of luxury and lifestyle-driven living, all within one of Colorado Springs' most sought-after neighborhoods known for its premier golf, resort-style amenities, and upscale dining and lodging options. Within walking distance of the community's perks, this is truly a rare offering!

    Location

    State CO

    County El Paso

    Community Flying Horse

    Area Out Of Area

    Zoning PDZ

    Rooms

    Family Room 1

    Basement Partially Finished

    Interior

    Interior Features Eat-in Kitchen, Cathedral Ceiling(s), Open Floorplan, Pantry, Walk-In Closet(s), Wet Bar, Jack & Jill Bathroom, Kitchen Island

    Heating Forced Air

    Cooling Central Air

    Fireplaces Type Two or More, Gas, Living Room, Family Room, Basement

    Appliance Double Oven, Dishwasher, Refrigerator, Microwave, Disposal

    Exterior

    Parking Features Attached

    Garage Spaces 3.0

    Utilities Available Electricity Available, Cable Available

    View Y/N No

    Roof Type Composition

    Porch Patio, Deck

    Garage Yes

    Building

    Lot Description Cul-De-Sac, Corner Lot

    Sewer Public Sewer

    Water City

    Architectural Style In-Law Area

    Level or Stories One

    Structure Type Frame

    New Construction false

    Schools

    Elementary Schools Discovery Canyon

    Middle Schools Discovery Canyon

    High Schools Academy 20

    School District Academy 20

    Others

    HOA Fee Include Trash

    Acceptable Financing Cash, Conventional, FHA, VA, 1031 Exchange, Assumable

    Listing Terms Cash, Conventional, FHA, VA, 1031 Exchange, Assumable

    Special Listing Condition Private Owner


    Read Less Info
    Information and Real Estate Services (IRES)
    Listed by Michelle Fisher

    Nearby Locations

    GET MORE INFORMATION

    Brittany Cowan

    Brittany Cowan

    +1(605) 881-8263

    Agent

    Agent

    Name

    Name

    Email*

    Email

    Phone*

    Phone

    Message

    By checking this box, I agree to receive recurring marketing communication from Brittany Cowan, including auto-dialed calls, texts, and artificial/prerecorded voice messages (message frequency varies; data rates may apply; reply "STOP" to opt-out of texts or "HELP" for assistance); Consent not required to make a purchase. I understand that I can call to obtain direct assistance.

    By checking this box, I agree to the Terms of Service and Privacy Policy of this website.

    Thanks! I'll get back to you shortly.
    IDX information is provided exclusively for consumers’ personal, non-commercial use and that it may not be used for any purpose other than to identify prospective properties consumers may be interested in purchasing. Information deemed reliable but not guaranteed to be accurate. Listing information updated daily.
    ChatGPT Image Sep 12, 2026, 06_27_14 AM

    LPT Realty

    Brittany Cowan

    +1(605) 881-8263 brittany@nocohomeliving.com

        Home
        About
        1. Meet Brittany
        2. Why Choose NoCo
        Explore
        1. Search Homes
        2. NoCo Picks
        3. Local Neighborhoods
        Buy
        1. Buyer's Roadmap
        Sell
        1. Sell with Confidence
        2. Free Valuation
        3. Seller's Roadmap
        Resources
        1. Mortgage Calculator
        2. NoCo Insights
        3. Client Stories
        Connect
        1. Contact
        2. Book Appointment

    Get My App

    Powered by Lofty Inc. Copyright 2026. All Rights Reserved. Terms of Service & Privacy Policy | Cookie Policy | Cookie Preferences | Property Listings | Sitemap | Accessibility