

• Home
  • About
    1. Meet Brittany
    2. Why Choose NoCo
  • Explore
    1. Search Homes
    2. NoCo Picks
    3. Local Neighborhoods
  • Buy
    1. Buyer's Roadmap
  • NoCo Home Living Logo
  • Sell
    1. Sell with Confidence
    2. Free Valuation
    3. Seller's Roadmap
  • Resources
    1. Mortgage Calculator
    2. NoCo Insights
    3. Client Stories
  • Connect
    1. Contact
    2. Book Appointment
    • Register
    • Sign In

    550 E 12th #1905 Denver, CO 80203

    Active
    $350,000
    550 E 12th #1905 Denver, CO 80203
    Save Share
    Schedule a Tour
    550 E 12th #1905, Denver, CO 80203
    550 E 12th #1905, Denver, CO 80203
    550 E 12th #1905, Denver, CO 80203
    See all 50 photos
    50 photos
    REQUEST A TOUR If you would like to see this home without being there in person, select the "Virtual Tour" option and your advisor will contact you to discuss available opportunities.
    In-PersonVirtual Tour
    Brittany Cowan

    Brittany Cowan

    brittany@nocohomeliving.com +1(605) 881-8263
    $350,000
    Est. payment /mo
    1 Bed
    1 Bath
    797 SqFt
    Save

    UPDATED:

    Key Details

    Property Type Condo

    Sub Type Condominium

    Listing Status Active

    Purchase Type For Sale

    Square Footage 797 sqft

    Subdivision Cap Hill

    MLS Listing ID IRE1669411

    Bedrooms 1

    Full Baths 1

    HOA Fees $595/mo

    HOA Y/N Yes

    Year Built 1967

    Annual Tax Amount $1,546

    Tax Year 2024

    Property Sub-Type Condominium

    Source ires

    Property Description

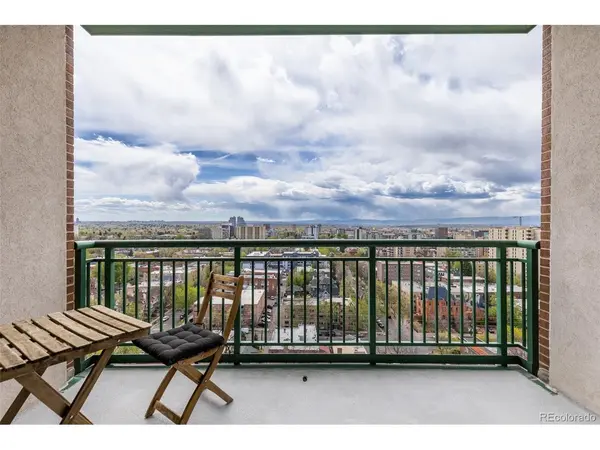
    This penthouse residence blends refined design with effortless livability, where sophistication meets a touch of playful charm in Capital Hill. Bathed in full southern sun, the home captures unobstructed mountain views stretching to Pikes Peak, creating a stunning daily backdrop. Inside, the open-concept layout feels expansive and inviting, with fresh paint, updated lighting, and curated finishes throughout. The kitchen shines with a crisp subway tile backsplash, modern hardware, and seamless flow into the living space. The primary bedroom offers a peaceful retreat, featuring a charming bay window and exceptional storage. Rarely found in a one-bedroom condo is an abundance of closets, with two walk-ins plus an additional closet in the bedroom and a full linen. The updated bathroom mirrors the home's clean aesthetic with timeless tile and thoughtful functionality, making it enjoyable for two people to get ready or turn down for the evening. Modern comforts include custom motorized blinds and a rare semi-private laundry shared with just one other owner. Just one staircase away, a rooftop oasis offers 360-degree views and abundant seating feel like an extension of your favorite coffee shop, but with an exclusive feel. A beautiful pool, community garden, and a fully equipped fitness center rounds out the amenity package, making wellness and relaxation effortlessly accessible in this community. An oversized parking space conveniently near the elevator accommodates both an SUV and motorcycle, with additional storage and bike space nearby. Guest parking adds rare convenience not often offered in this neighborhood. With 24-hour concierge service ensuring security and seamless package delivery, every detail is covered. Surrounded by exceptional walkability to dining, coffee, fitness, and groceries, plus a comprehensive HOA and reservable guest suite in the building, with ESA pets allowed and full changes from the HOA in progress.

    Location

    State CO

    County Denver

    Community Cap Hill

    Area Metro Denver

    Zoning G-MU-5

    Direction turn south into the parking lot off of 12th street and park in the Visitor Parking Spaces in the parking lot!

    Interior

    Interior Features Open Floorplan, Pantry, Bay or Bow Window, Walk-In Closet(s)

    Heating Hot Water, Baseboard

    Cooling Central Air

    Appliance Dishwasher, Refrigerator, Disposal

    Exterior

    Parking Features Detached

    Garage Spaces 1.0

    Community Features Clubhouse, Hot Tub, Pool, Fitness Center, Extra Storage, Community Laundry, Security Building, Elevator

    View Y/N No

    Roof Type Composition

    Porch Patio

    Garage Yes

    Building

    Sewer Public Sewer

    Level or Stories One

    Structure Type Brick,Concrete

    New Construction false

    Schools

    Elementary Schools Dora Moore

    Middle Schools Morey

    High Schools Denver District 1

    School District Denver District 1

    Others

    HOA Fee Include Trash,Snow Removal,Exterior Maintenance,Water,Insurance,Sewer

    Acceptable Financing Cash, Conventional, FHA, VA

    Listing Terms Cash, Conventional, FHA, VA

    Special Listing Condition Private Owner


    Read Less Info
    Information and Real Estate Services (IRES)
    Listed by Cindy Hall

    Nearby Locations

    GET MORE INFORMATION

    Brittany Cowan

    Brittany Cowan

    +1(605) 881-8263

    Agent

    Agent

    Name

    Name

    Email*

    Email

    Phone*

    Phone

    Message

    By checking this box, I agree to receive recurring marketing communication from Brittany Cowan, including auto-dialed calls, texts, and artificial/prerecorded voice messages (message frequency varies; data rates may apply; reply "STOP" to opt-out of texts or "HELP" for assistance); Consent not required to make a purchase. I understand that I can call to obtain direct assistance.

    By checking this box, I agree to the Terms of Service and Privacy Policy of this website.

    Thanks! I'll get back to you shortly.
    IDX information is provided exclusively for consumers’ personal, non-commercial use and that it may not be used for any purpose other than to identify prospective properties consumers may be interested in purchasing. Information deemed reliable but not guaranteed to be accurate. Listing information updated daily.
    ChatGPT Image Sep 12, 2026, 06_27_14 AM

    LPT Realty

    Brittany Cowan

    +1(605) 881-8263 brittany@nocohomeliving.com

        Home
        About
        1. Meet Brittany
        2. Why Choose NoCo
        Explore
        1. Search Homes
        2. NoCo Picks
        3. Local Neighborhoods
        Buy
        1. Buyer's Roadmap
        Sell
        1. Sell with Confidence
        2. Free Valuation
        3. Seller's Roadmap
        Resources
        1. Mortgage Calculator
        2. NoCo Insights
        3. Client Stories
        Connect
        1. Contact
        2. Book Appointment

    Get My App

    Powered by Lofty Inc. Copyright 2026. All Rights Reserved. Terms of Service & Privacy Policy | Cookie Policy | Cookie Preferences | Property Listings | Sitemap | Accessibility