



UPDATED:
Key Details
Property Type Single Family Home
Sub Type Single Family Residence
Listing Status Active
Purchase Type For Sale
Square Footage 4,398 sqft
Subdivision Candelas
MLS Listing ID IRE3082776
Bedrooms 4
Full Baths 2
Half Baths 1
HOA Y/N No
Year Built 2020
Annual Tax Amount $10,081
Tax Year 2024
Lot Size 0.260 Acres
Acres 0.26
Property Sub-Type Single Family Residence
Source ires
Property Description
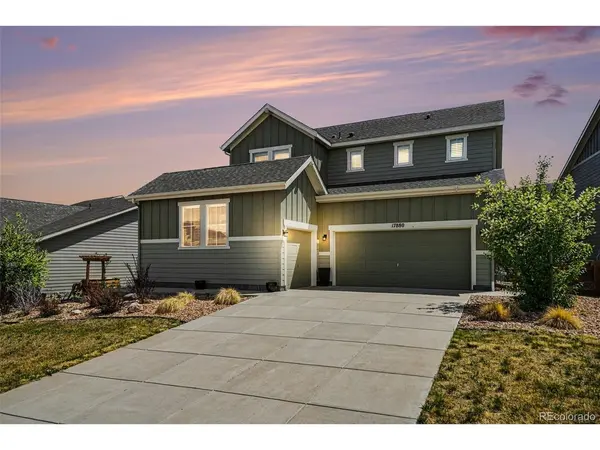
Welcome to this stunning and energy-efficient 4-bedroom, 3-bathroom home located in the Candelas master-planned community. Set on a quiet street just steps from open space and scenic walking trails, this home offers the perfect blend of comfort, style, and convenience. Inside, you'll love the spacious open floor plan with updated finishes throughout. The main level features a bright and airy living room with custom built-in shelving, a new gas fireplace, and plantation shutters on windows throughout the home. The modern kitchen includes a beautiful new pantry and plenty of space to gather and entertain. A dedicated home office with French doors provides the ideal work-from-home setup. All four bedrooms are located upstairs and feature brand new carpet. A luxurious primary suite awaits you with an en suite bathroom featuring dual, separate vanities, a large walk-in closet, and a walk-in shower. Each secondary bedroom includes generous closet space. A full bathroom with dual sinks and an oversized tub completes the upper level. The convenient upstairs laundry room adds ease to daily living. The full size basement has been partially finished with new drywall and stubbed and ready for your finishing touches. Step outside to your private backyard retreat, thoughtfully designed with a new Trex deck, paver patio, raised beds, large lawn, and low-maintenance astroturf area. Enjoy outdoor living year-round with front and back sprinklers and stylish Jellyfish lighting for ambiance and holiday displays. This green, energy-efficient home also features fully paid-off solar panels and a 3-car garage. Enjoy resort-style amenities including a clubhouse, fitness center, pools, tennis courts, playgrounds, and a community garden. You're just minutes from local favorites like ice cream shops, coffee cafes, gyms, and more. Don't miss this opportunity to own a move-in ready home in this amazing neighborhood!
Location
State CO
County Jefferson
Community Candelas
Area Metro Denver
Rooms
Basement Full, Built-In Radon, Radon Test Available, Sump Pump
Interior
Interior Features Open Floorplan, Pantry, Walk-In Closet(s), Kitchen Island
Heating Forced Air
Cooling Central Air
Fireplaces Type Gas, Living Room, One
Appliance Double Oven, Dishwasher, Refrigerator, Microwave, Freezer, Disposal, Fire Alarm
Exterior
Exterior Feature Sprinkler System
Parking Features Attached
Garage Spaces 3.0
Fence Fenced
View Y/N No
Roof Type Composition
Porch Patio, Deck
Garage Yes
Building
Sewer Public Sewer
Water City
Level or Stories Two
Structure Type Wood Siding
New Construction false
Schools
Elementary Schools Three Creeks
Middle Schools Wayne Carle
High Schools Jefferson Dist R-1
School District Jefferson Dist R-1
Others
Acceptable Financing Cash, Conventional, FHA, VA
Listing Terms Cash, Conventional, FHA, VA
Special Listing Condition Private Owner
Virtual Tour https://www.zillow.com/view-imx/b2c90575-122e-4105-8927-cbab17a1aee3?setAttribution=mls&wl=true&initialViewType=pano

Nearby Locations
GET MORE INFORMATION