

• Home
  • About
    1. Meet Brittany
    2. Why Choose NoCo
  • Explore
    1. Search Homes
    2. NoCo Picks
    3. Local Neighborhoods
  • Buy
    1. Buyer's Roadmap
  • NoCo Home Living Logo
  • Sell
    1. Sell with Confidence
    2. Free Valuation
    3. Seller's Roadmap
  • Resources
    1. Mortgage Calculator
    2. NoCo Insights
    3. Client Stories
  • Connect
    1. Contact
    2. Book Appointment
    • Register
    • Sign In

    3011 Lawrence Denver, CO 80205

    Active
    $4,900,000
    3011 Lawrence Denver, CO 80205
    Save Share
    Schedule a Tour
    3011 Lawrence, Denver, CO 80205
    3011 Lawrence, Denver, CO 80205
    3011 Lawrence, Denver, CO 80205
    See all 39 photos
    39 photos
    REQUEST A TOUR If you would like to see this home without being there in person, select the "Virtual Tour" option and your agent will contact you to discuss available opportunities.
    In-PersonVirtual Tour
    Brittany Cowan

    Brittany Cowan

    brittany@nocohomeliving.com +1(605) 881-8263
    $4,900,000
    Est. payment /mo
    4 Beds
    7 Baths
    4,824 SqFt
    Save

    UPDATED:

    Key Details

    Property Type Single Family Home

    Sub Type Single Family Residence

    Listing Status Active

    Purchase Type For Sale

    Square Footage 4,824 sqft

    Subdivision Rino

    MLS Listing ID IRE7155853

    Style Contemporary

    Bedrooms 4

    Full Baths 3

    Half Baths 2

    Three Quarter Bath 2

    HOA Y/N No

    Year Built 2016

    Annual Tax Amount $10,148

    Tax Year 2025

    Lot Size 0.290 Acres

    Acres 0.29

    Property Sub-Type Single Family Residence

    Source ires

    Property Description

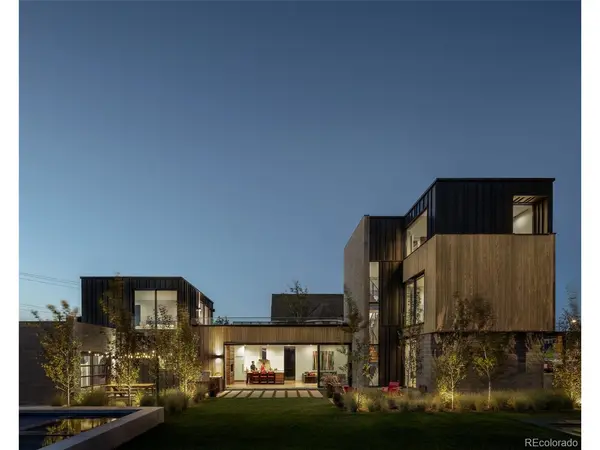
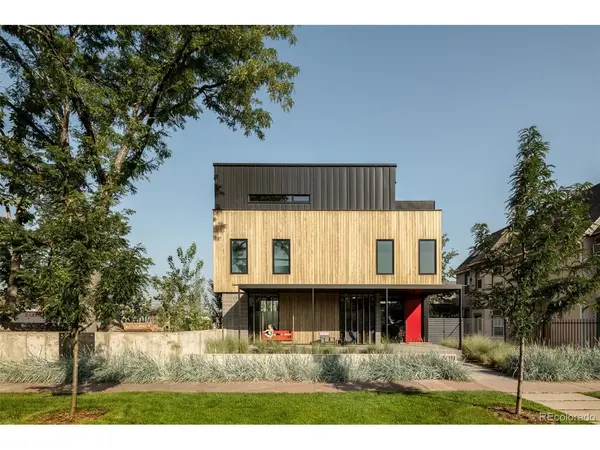
    3011 Lawrence Street is an architecturally significant, one-of-one, ultra-luxury modern residence in Denver's River North Arts District-a standout property not only in the city, but across Colorado's luxury real estate landscape. Set on an exceptionally rare triple lot, this custom-built masterpiece blends sustainable innovation, wellness-focused living, and striking modern design.
    Designed by the highly sought-after Davis Urban Architects and built by Sean Smith Construction (HGTV's Professional Grade), the home delivers an elevated retreat within one of Denver's most dynamic neighborhoods. The exterior is a statement of refined industrial warmth, featuring concrete, metal cladding, and HADAKA shou sugi ban wood siding with craftsmanship rarely seen in Denver. Inside the residence is curated as functional art, showcasing preserved Aspen trees, custom metal fabrication, high-tech smart home integration, and a spa-level primary suite with a private outdoor shower. A preserved and newly constructed brick perimeter wall, enhanced by local artist Moe Gram, further grounds the property in RiNo's creative culture while reinforcing its singular identity. What truly sets this home apart is its extraordinary indoor-outdoor lifestyle, made possible by the rare multi-lot footprint. The expansive backyard is nearly unheard of in the city, offering a private resort-style compound complete with a hydro-jet lap pool, hot tub, in-ground trampoline, basketball court, luxury firepit lounge, and generous entertaining space for year-round enjoyment. Signature architectural moments-including a sculpted rooftop stargazing deck and a cargo net suspension lounge-push the property beyond custom into the realm of visionary. Surrounded by RiNo's celebrated art galleries, award-winning restaurants, and iconic breweries, 3011 Lawrence Street is more than a home-it is a singular opportunity. Offered for the first time, this is a moment for the discerning Buyer. Featured in Modern in Denver.

    Location

    State CO

    County Denver

    Community Rino

    Area Metro Denver

    Direction Google maps is best

    Rooms

    Family Room 1

    Basement Full

    Interior

    Interior Features Open Floorplan, Pantry, Walk-In Closet(s), Skylights, Kitchen Island

    Heating Forced Air

    Cooling Central Air

    Fireplaces Type Two or More, Gas Log, Living Room, Dining Room

    Appliance Self Cleaning Oven, Dishwasher, Refrigerator, Washer, Dryer, Microwave, Gas Bar-B-Q, Disposal, Fire Alarm

    Exterior

    Exterior Feature Sprinkler System, Balcony, Hot Tub

    Parking Features Attached

    Garage Spaces 3.0

    Fence Fenced, Dog Run/Kennel

    Pool Private

    Utilities Available Natural Gas Available, Electricity Available, Cable Available

    View Y/N No

    Roof Type Rubber

    Porch Patio

    Garage Yes

    Building

    Lot Description Corner Lot, Deciduous Trees, Paved, Gutters

    Sewer Public Sewer

    Water City

    Architectural Style Contemporary

    Level or Stories Two

    Structure Type Frame,Block,Wood Siding,Other

    New Construction false

    Schools

    Elementary Schools Gilpin

    Middle Schools Whittier E-8

    High Schools Denver District 1

    School District Denver District 1

    Others

    Acceptable Financing Cash, Conventional

    Listing Terms Cash, Conventional


    Read Less Info
    Information and Real Estate Services (IRES)
    Listed by Celeste Ballerino

    Nearby Locations

    GET MORE INFORMATION

    Brittany Cowan

    Brittany Cowan

    +1(605) 881-8263

    Agent

    Agent

    Name

    Name

    Email*

    Email

    Phone*

    Phone

    Message

    By checking this box, I agree to receive recurring marketing communication from Brittany Cowan, including auto-dialed calls, texts, and artificial/prerecorded voice messages (message frequency varies; data rates may apply; reply "STOP" to opt-out of texts or "HELP" for assistance); Consent not required to make a purchase. I understand that I can call to obtain direct assistance.

    By checking this box, I agree to the Terms of Service and Privacy Policy of this website.

    Thanks! I'll get back to you shortly.
    IDX information is provided exclusively for consumers’ personal, non-commercial use and that it may not be used for any purpose other than to identify prospective properties consumers may be interested in purchasing. Information deemed reliable but not guaranteed to be accurate. Listing information updated daily.
    ChatGPT Image Sep 12, 2026, 06_27_14 AM

    LPT Realty

    Brittany Cowan

    +1(605) 881-8263 brittany@nocohomeliving.com

        Home
        About
        1. Meet Brittany
        2. Why Choose NoCo
        Explore
        1. Search Homes
        2. NoCo Picks
        3. Local Neighborhoods
        Buy
        1. Buyer's Roadmap
        Sell
        1. Sell with Confidence
        2. Free Valuation
        3. Seller's Roadmap
        Resources
        1. Mortgage Calculator
        2. NoCo Insights
        3. Client Stories
        Connect
        1. Contact
        2. Book Appointment

    Get My App

    Powered by Lofty Inc. Copyright 2026. All Rights Reserved. Terms of Service & Privacy Policy | Cookie Policy | Cookie Preferences | Property Listings | Sitemap | Accessibility