

UPDATED:
Key Details
Property Type Single Family Home
Sub Type Single Family Residence
Listing Status Active
Purchase Type For Sale
Square Footage 10,936 sqft
Subdivision Upper Bear Creek
MLS Listing ID IRE2988075
Style In-Law Area,Chalet,Contemporary
Bedrooms 4
Full Baths 1
Half Baths 1
Three Quarter Bath 5
HOA Y/N No
Year Built 1953
Annual Tax Amount $31,690
Tax Year 2025
Lot Size 25.000 Acres
Acres 25.0
Property Sub-Type Single Family Residence
Source ires
Property Description
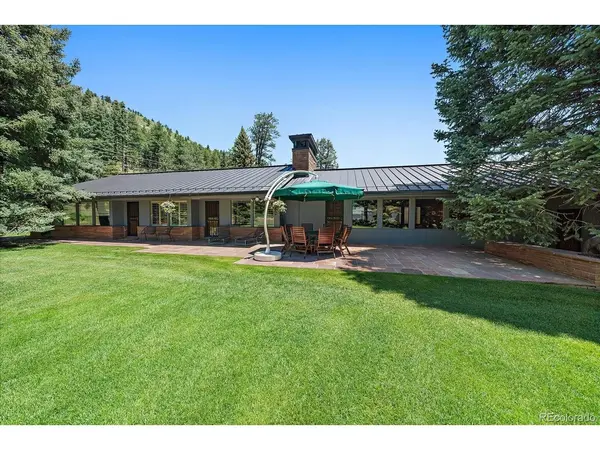
converge to create an unmatched Colorado lifestyle. Set on 25.0 breathtaking acres, this storied estate invites you into a
world where every day feels like a retreat. Cast a line in the private stretches of Bear Creek, spend warm afternoons
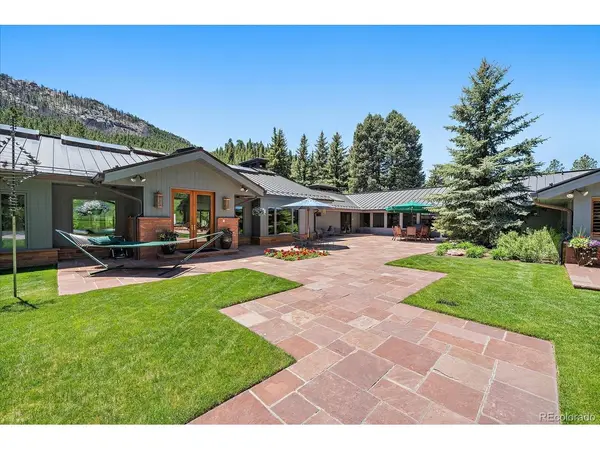
swimming in the indoor pool, relax in one of 6 couryards or explore endless hiking, horseback riding, and creating your
own ATV trails right from your doorstep. This is more than a home-it's a gateway to a lifestyle rooted in adventure,
wellness, and connection to the outdoors. Originally built in 1953 and thoughtfully expanded with exceptional
craftsmanship, the 4-bedroom, 7-bath residence blends historic charm with Colorado mountain living. Hand-hewn beams,
soaring vaulted ceilings, and walls of windows that frame natural views and sunshine. Multiple gathering spaces-both
formal and informal-create the perfect setting for entertaining on any scale, complemented by a total of five gas
fireplaces, rich oak flooring, and a stunning billiards room with caterer's kitchen. The chef's kitchen is expertly appointed
with premium Gaggenau appliances, ready to host everything from intimate dinners to unforgettable gatherings. The
private bedroom wing provides three spacious en-suite bedrooms, while the secluded primary retreat offers dual baths w/
a vaulted library-an ideal sanctuary to unwind. The attached pool house, surrounded by flagstone accents, offers a
tranquil indoor pool, lush landscaping, diving board, gas firepace, 3 courtyard areas and water feature-bringing yearround enjoyment. The 25+ acre outdoors transforms into an addtional entertainer's paradise and anature lover's dream.
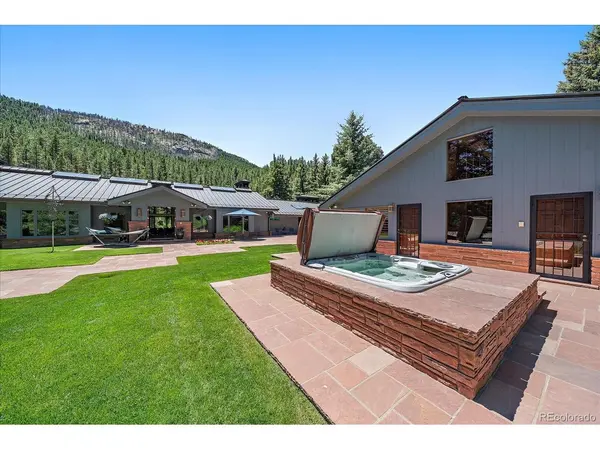
Multiple patios and courtyards overlook the flowing creek, while a fenced pasture, 5-stall barn,heated workshop, and
creekside gazebo create endless possibilities for equestrian pursuits, recreation and refined living.
Location
State CO
County Jefferson
Community Upper Bear Creek
Area Suburban Mountains
Zoning MR-1, A-2
Direction From Hwy 74, take Upper Bear Creek Rd to the property on the right.
Rooms
Family Room 1
Basement Partial, Crawl Space, Slab, Sump Pump
Interior
Interior Features Eat-in Kitchen, Cathedral Ceiling(s), Open Floorplan, Walk-In Closet(s), Sauna, Wet Bar, Skylights, Kitchen Island, Steam Shower
Heating Forced Air, Hot Water, Baseboard, Electronic Air Filter
Cooling Wall/Window Unit(s), Ceiling Fan(s)
Fireplaces Type Two or More, Gas, Gas Log, Living Room, Family Room, Dining Room
Appliance Down Draft, Self Cleaning Oven, Double Oven, Dishwasher, Refrigerator, Washer, Dryer, Microwave, Trash Compactor, Water Softener Owned, Disposal, Fire Alarm
Exterior
Exterior Feature Sprinkler System, Hot Tub
Parking Features Attached
Garage Spaces 2.0
Fence Partial, Other
Pool Private
Community Features Fitness Center
Utilities Available Natural Gas Available, Electricity Available
View Y/N Yes
View Mountain(s)
Roof Type Metal
Porch Patio
Garage Yes
Building
Lot Description Wooded, Level, Abuts Stream/Creek/River, Abuts Public Open Space, Meadow, Outbuildings, House Faces South, Paved, Gutters
Sewer Public Sewer
Water Well
Architectural Style In-Law Area, Chalet, Contemporary
Level or Stories One
Structure Type Frame,Brick,Wood Siding
New Construction false
Schools
Elementary Schools Wilmot
Middle Schools Evergreen
High Schools Jefferson Dist R-1
School District Jefferson Dist R-1
Others
Acceptable Financing Cash, Conventional
Horse Property Horse(s) Allowed
Listing Terms Cash, Conventional
Special Listing Condition Private Owner

Nearby Locations
GET MORE INFORMATION