

• Home
  • About
    1. Meet Brittany
    2. Why Choose NoCo
  • Explore
    1. Search Homes
    2. NoCo Picks
    3. Local Neighborhoods
  • Buy
    1. Buyer's Roadmap
  • NoCo Home Living Logo
  • Sell
    1. Sell with Confidence
    2. Free Valuation
    3. Seller's Roadmap
  • Resources
    1. Mortgage Calculator
    2. NoCo Insights
    3. Client Stories
  • Connect
    1. Contact
    2. Book Appointment
    • Register
    • Sign In

    2 S Maxwell Hill Littleton, CO 80127

    Active
    $395,000
    2 S Maxwell Hill Littleton, CO 80127
    Save Share
    Schedule a Tour
    2 S Maxwell Hill, Littleton, CO 80127
    2 S Maxwell Hill, Littleton, CO 80127
    2 S Maxwell Hill, Littleton, CO 80127
    See all 38 photos
    38 photos
    REQUEST A TOUR If you would like to see this home without being there in person, select the "Virtual Tour" option and your agent will contact you to discuss available opportunities.
    In-PersonVirtual Tour
    Brittany Cowan

    Brittany Cowan

    brittany@nocohomeliving.com +1(605) 881-8263
    $395,000
    Est. payment /mo
    5.4 Acres Lot
    Save Virtual Tour

    UPDATED:

    Key Details

    Property Type Vacant Land

    Sub Type Unimproved Land

    Listing Status Active

    Purchase Type For Sale

    Subdivision Deer Creek

    MLS Listing ID IRE4282872

    HOA Y/N No

    Annual Tax Amount $1,631

    Tax Year 2024

    Lot Size 5.400 Acres

    Acres 5.4

    Property Sub-Type Unimproved Land

    Source ires

    Property Description

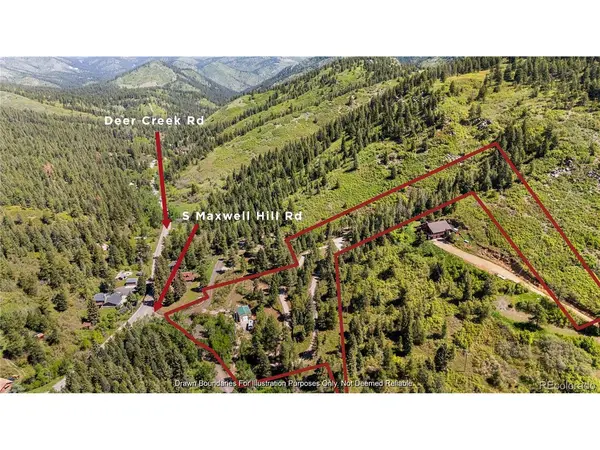
    The Place to build Your Dream Mountain Home - RARE, READY-TO-BUILD ACREAGE ON SOUTH MAXWELL HILL ROAD
    >> READY TO BUILD - This is NOT YOUR TYPICAL STEEP MOUNTAIN LOT.
    >> UNMATCHED LOCATION: 7.4 Miles up well-maintained paved mountain roads you're just 12 minutes from C470 and Ken Caryl shopping and dining.
    >> SUN-DRENCHED SLOPES: The property's south and southwest-facing orientation offers exceptional sunlight year-round - perfect for natural warmth and solar opportunities.
    >>SCENIC ENTRY & LAYOUT: A gently sloping driveway entrance leads to your 820 sq ft steel building and a convenient loop exit back to S Maxwell Hill Road. Gravel drives wind through this beautiful, treed property.
    >>UTILITIES & INFRASTRUCTURE:
    Well permit issued (lapsed but can be renewed) by Jefferson County
    Plotted septic plan
    Electrical service (CORE transformer and pole installed)
    >> VERSATILE SUNWARD INSULATED STEEL BUILDING: 820 sq ft with; 200 Amp service, slab cement floor, and 16' high by 12' wide drive-through doors can serve as your shop, barn, garage, or storage.
    >> Property Access Dirt Work Complete: Extensive site work and grading completed, with multiple prime building sites ready for your vision.
    >> SCENIC ENTRY & LAYOUT: A private driveway winds through your own beautiful aspen grove, creating a welcoming entrance, with a convenient loop exit back to S Maxwell Hill Road.
    >> MATURE FOREST: At a reasonable 7,000 ft elevation the property is dotted with towering old-growth pine and aspen trees.
    >> EASY ACCESS: Enjoy direct access to your property from a county-maintained road - one of the first to be plowed making for reliable, year-round access.
    >> IDEAL FOR SCHOOL COMMUTING: Located at the local school bus stop for students in the highly regarded Conifer school district.

    Location

    State CO

    County Jefferson

    Community Deer Creek

    Area Suburban Mountains

    Zoning RES

    Direction Drive time from Kipling St & C-470: approximately 10 minutes. From Kipling St & C-470: Kipling St - south, Ute Ave - right (turns into Owens St), Deer Creek Canyon Rd - right, Deer Creek Rd - left, Maxwell Hill Rd - left, parcel with garage/shop on left (look for Seller's Broker's yard sign - Lot 2).

    Exterior

    Parking Features Off Street

    Garage Spaces 4.0

    Utilities Available Electricity Available

    View Y/N Yes

    View Mountain(s), Hills

    Garage Yes

    Building

    Lot Description Wooded, Sloping Lot, Outbuildings

    Sewer None

    Water Well, None

    New Construction false

    Schools

    High Schools Jefferson Dist R-1

    School District Jefferson Dist R-1

    Others

    Acceptable Financing Cash, Conventional

    Listing Terms Cash, Conventional

    Special Listing Condition Private Owner

    Virtual Tour https://www.listingsmagic.com/sps/tour-slider/index.php?property_ID=282010&ld_reg=Y


    Read Less Info
    Information and Real Estate Services (IRES)
    Listed by John Erickson Jr

    Nearby Locations

    GET MORE INFORMATION

    Brittany Cowan

    Brittany Cowan

    +1(605) 881-8263

    Agent

    Agent

    Name

    Name

    Email*

    Email

    Phone*

    Phone

    Message

    By checking this box, I agree to receive recurring marketing communication from Brittany Cowan, including auto-dialed calls, texts, and artificial/prerecorded voice messages (message frequency varies; data rates may apply; reply "STOP" to opt-out of texts or "HELP" for assistance); Consent not required to make a purchase. I understand that I can call to obtain direct assistance.

    By checking this box, I agree to the Terms of Service and Privacy Policy of this website.

    Thanks! I'll get back to you shortly.
    IDX information is provided exclusively for consumers’ personal, non-commercial use and that it may not be used for any purpose other than to identify prospective properties consumers may be interested in purchasing. Information deemed reliable but not guaranteed to be accurate. Listing information updated daily.
    ChatGPT Image Sep 12, 2026, 06_27_14 AM

    LPT Realty

    Brittany Cowan

    +1(605) 881-8263 brittany@nocohomeliving.com

        Home
        About
        1. Meet Brittany
        2. Why Choose NoCo
        Explore
        1. Search Homes
        2. NoCo Picks
        3. Local Neighborhoods
        Buy
        1. Buyer's Roadmap
        Sell
        1. Sell with Confidence
        2. Free Valuation
        3. Seller's Roadmap
        Resources
        1. Mortgage Calculator
        2. NoCo Insights
        3. Client Stories
        Connect
        1. Contact
        2. Book Appointment

    Get My App

    Powered by Lofty Inc. Copyright 2026. All Rights Reserved. Terms of Service & Privacy Policy | Cookie Policy | Cookie Preferences | Property Listings | Sitemap | Accessibility