

• Home
  • About
    1. Meet Brittany
    2. Why Choose NoCo
  • Explore
    1. Search Homes
    2. NoCo Picks
    3. Local Neighborhoods
  • Buy
    1. Buyer's Roadmap
  • NoCo Home Living Logo
  • Sell
    1. Sell with Confidence
    2. Free Valuation
    3. Seller's Roadmap
  • Resources
    1. Mortgage Calculator
    2. NoCo Insights
    3. Client Stories
  • Connect
    1. Contact
    2. Book Appointment
    • Register
    • Sign In

    500 Gothic #443 Mount Crested Butte, CO 81225

    Pending
    $2,925,000
    500 Gothic #443 Mount Crested Butte, CO 81225
    Save Share
    Schedule a Tour
    500 Gothic #443, Mount Crested Butte, CO 81225
    500 Gothic #443, Mount Crested Butte, CO 81225
    500 Gothic #443, Mount Crested Butte, CO 81225
    See all 22 photos
    22 photos
    REQUEST A TOUR If you would like to see this home without being there in person, select the "Virtual Tour" option and your agent will contact you to discuss available opportunities.
    In-PersonVirtual Tour
    Brittany Cowan

    Brittany Cowan

    brittany@nocohomeliving.com +1(605) 881-8263
    $2,925,000
    Est. payment /mo
    2 Beds
    3 Baths
    1,778 SqFt
    Save

    UPDATED:

    Key Details

    Property Type Condo

    Sub Type Condominium

    Listing Status Pending

    Purchase Type For Sale

    Square Footage 1,778 sqft

    Subdivision Beckwith Residences

    MLS Listing ID IRE1863062

    Style Chalet

    Bedrooms 2

    Full Baths 1

    Half Baths 1

    Three Quarter Bath 1

    HOA Fees $6,454/qua

    HOA Y/N Yes

    Year Built 1984

    Annual Tax Amount $1,768

    Tax Year 2024

    Property Sub-Type Condominium

    Source ires

    Property Description

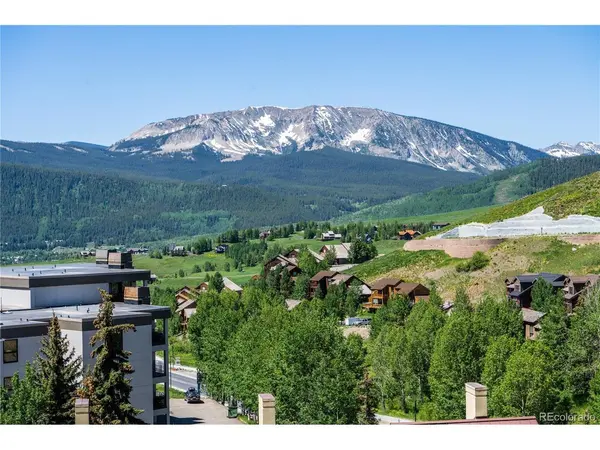
    Tucked away at the end of the hall for ultimate privacy, to-be-built Beckwith Residence 443 is a poolside Reno floor plan that delivers a refined mountain living experience with 1,778 square feet of wide-open, thoughtfully designed space. With two bedrooms, two bathrooms, a flex/bunk room, and a fully integrated mudroom for gear storage, this residence is as functional as it is beautiful- designed for effortless comfort just steps from the heart of the Base Area. Set on a premium corner end-cap, this home offers expansive south-facing windows, capturing dramatic sunsets and golden alpine evenings. Step out onto any of the private balconies to soak in truly exceptional views. The light-filled, modern interiors are bathed in soft earthy neutrals and warm wood tones, while contemporary finishes, unexpected pops of color, local artwork and whimsical touches bring Crested Butte's adventurous spirit indoors. The gourmet kitchen is equipped with natural stone countertops, high-end appliances, and generous space for entertaining. It flows seamlessly into the open living and dining area, anchored by a sleek electric fireplace and direct balcony access for indoor-outdoor connection. The primary suite is a tranquil retreat, with a millwork wardrobe, private balcony, and a spa-inspired en-suite bath. The second bedroom is equally inviting and offers flexible space, while the mudroom keeps gear organized and out of the way. The Beckwith is the only ski-in, ski-out resort just steps to the lift in Crested Butte's base area. Replete with a four-star boutique hotel, private residences, a mountain & social club as well as world-class amenities including restaurants, luxurious spa, adventure concierge, and ski valet, a multi-phased reimaging of Elevation Hotel & Spa will transform almost every space at the resort. Construction will start this April with expected completion in the Winter 26-27 ski season.

    Location

    State CO

    County Gunnison

    Community Beckwith Residences

    Area Out Of Area

    Direction CO-135 to Mt Crested Butte; Property on Gothic Rd between Snowmass and Emmons.

    Interior

    Interior Features Eat-in Kitchen, Open Floorplan, Pantry, Walk-In Closet(s), Kitchen Island

    Heating Hot Water, Heat Pump, Radiant

    Fireplaces Type Electric, Living Room, One

    Appliance Dishwasher, Refrigerator, Microwave, Disposal, Fire Alarm

    Exterior

    Exterior Feature Balcony

    Parking Features Reserved

    Garage Spaces 1.0

    Community Features Hot Tub, Pool, Fitness Center, Extra Storage, Elevator

    Utilities Available Electricity Available

    View Y/N Yes

    View Mountain(s), Hills

    Roof Type Metal

    Porch Deck

    Garage Yes

    Building

    Lot Description Paved

    Sewer Public Sewer

    Water City

    Architectural Style Chalet

    Level or Stories One

    Structure Type Stucco,Concrete

    New Construction false

    Schools

    Elementary Schools Crested Butte

    Middle Schools Crested Butte

    High Schools Gunnison Watershed

    School District Gunnison Watershed

    Others

    HOA Fee Include Trash,Snow Removal,Management,Exterior Maintenance,Water,Heat,Electricity,Sewer

    Acceptable Financing Cash, Conventional, 1031 Exchange

    Listing Terms Cash, Conventional, 1031 Exchange


    Read Less Info
    Information and Real Estate Services (IRES)
    Listed by Bob Maiocco

    Nearby Locations

    GET MORE INFORMATION

    Brittany Cowan

    Brittany Cowan

    +1(605) 881-8263

    Agent

    Agent

    Name

    Name

    Email*

    Email

    Phone*

    Phone

    Message

    By checking this box, I agree to receive recurring marketing communication from Brittany Cowan, including auto-dialed calls, texts, and artificial/prerecorded voice messages (message frequency varies; data rates may apply; reply "STOP" to opt-out of texts or "HELP" for assistance); Consent not required to make a purchase. I understand that I can call to obtain direct assistance.

    By checking this box, I agree to the Terms of Service and Privacy Policy of this website.

    Thanks! I'll get back to you shortly.
    IDX information is provided exclusively for consumers’ personal, non-commercial use and that it may not be used for any purpose other than to identify prospective properties consumers may be interested in purchasing. Information deemed reliable but not guaranteed to be accurate. Listing information updated daily.
    ChatGPT Image Sep 12, 2026, 06_27_14 AM

    LPT Realty

    Brittany Cowan

    +1(605) 881-8263 brittany@nocohomeliving.com

        Home
        About
        1. Meet Brittany
        2. Why Choose NoCo
        Explore
        1. Search Homes
        2. NoCo Picks
        3. Local Neighborhoods
        Buy
        1. Buyer's Roadmap
        Sell
        1. Sell with Confidence
        2. Free Valuation
        3. Seller's Roadmap
        Resources
        1. Mortgage Calculator
        2. NoCo Insights
        3. Client Stories
        Connect
        1. Contact
        2. Book Appointment

    Get My App

    Powered by Lofty Inc. Copyright 2026. All Rights Reserved. Terms of Service & Privacy Policy | Cookie Policy | Cookie Preferences | Property Listings | Sitemap | Accessibility