

• Home
  • About
    1. Meet Brittany
    2. Why Choose NoCo
  • Explore
    1. Search Homes
    2. NoCo Picks
    3. Local Neighborhoods
  • Buy
    1. Buyer's Roadmap
  • NoCo Home Living Logo
  • Sell
    1. Sell with Confidence
    2. Free Valuation
    3. Seller's Roadmap
  • Resources
    1. Mortgage Calculator
    2. NoCo Insights
    3. Client Stories
  • Connect
    1. Contact
    2. Book Appointment
    • Register
    • Sign In

    11303 Mount Gateway Peyton, CO 80831

    Active
    $799,900
    11303 Mount Gateway Peyton, CO 80831
    Save Share
    Schedule a Tour
    11303 Mount Gateway, Peyton, CO 80831
    11303 Mount Gateway, Peyton, CO 80831
    11303 Mount Gateway, Peyton, CO 80831
    See all 33 photos
    33 photos
    REQUEST A TOUR If you would like to see this home without being there in person, select the "Virtual Tour" option and your agent will contact you to discuss available opportunities.
    In-PersonVirtual Tour
    Brittany Cowan

    Brittany Cowan

    brittany@nocohomeliving.com +1(605) 881-8263
    $799,900
    Est. payment /mo
    5 Beds
    3 Baths
    4,322 SqFt
    Save Virtual Tour

    UPDATED:

    Key Details

    Property Type Single Family Home

    Sub Type Single Family Residence

    Listing Status Active

    Purchase Type For Sale

    Square Footage 4,322 sqft

    Subdivision Meridian Ranch

    MLS Listing ID IRE6969208

    Bedrooms 5

    Full Baths 3

    HOA Fees $10/mo

    HOA Y/N Yes

    Year Built 2007

    Annual Tax Amount $5,711

    Tax Year 2024

    Lot Size 1.310 Acres

    Acres 1.31

    Property Sub-Type Single Family Residence

    Source ires

    Property Description

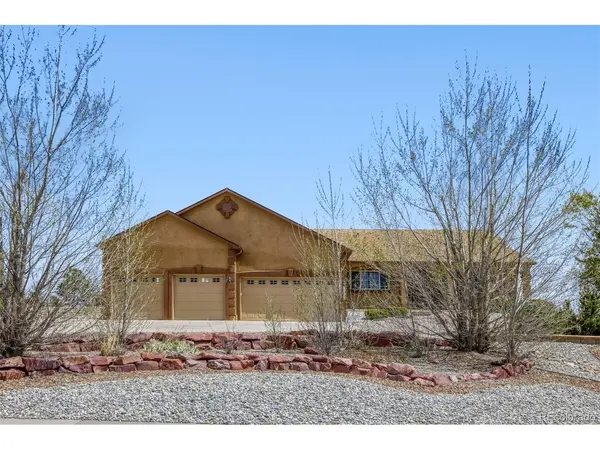
    Stunning 5-bed, 3-bath ranch home in Meridian Ranch with vaulted ceilings, open floor plan, and incredible mountain views! Spacious kitchen with abundant storage opens to formal dining and a large living room with a gas fireplace. The spacious kitchen offers ample storage and functionality, a breakfast nook, and an easy flow into the formal dining area and the large living room with a cozy gas fireplace. The main-level primary suite supports true single-level living and includes a sitting area, a fireplace, a walk-in closet, and a luxurious 5-piece bath. The large finished basement provides two additional bedrooms, a full bathroom, a huge family room, and extra storage.

    Outdoor living shines with a covered front porch, expansive covered composite deck, professionally landscaped yard, and multiple access points for seamless indoor/outdoor entertaining. Dream oversized six-car garage offers incredible space for vehicles, toys, storage, or workshop needs. Rare opportunity to own a spacious home with incredible views and exceptional indoor/outdoor living!

    Click the Virtual Tour link to view the 3D walkthrough. Discounted rate options and no lender fee future refinancing may be available for qualified buyers of this home.

    Location

    State CO

    County El Paso

    Community Meridian Ranch

    Area Out Of Area

    Zoning PUD

    Direction Please use GPS

    Rooms

    Basement Full

    Interior

    Interior Features Walk-In Closet(s)

    Heating Forced Air

    Cooling Central Air, Ceiling Fan(s)

    Fireplaces Type Living Room, One

    Appliance Double Oven, Dishwasher, Refrigerator, Washer, Dryer, Microwave

    Exterior

    Parking Features Attached

    Garage Spaces 6.0

    Community Features Clubhouse, Playground, Fitness Center, Trail(s)

    Utilities Available Electricity Available, Cable Available

    View Y/N No

    Roof Type Composition

    Garage Yes

    Building

    Lot Description Golf Course Neighborhood, Paved

    Sewer Public Sewer

    Level or Stories One

    Structure Type Frame,Concrete

    New Construction false

    Schools

    Elementary Schools Meridian Ranch

    Middle Schools Falcon

    High Schools Falcon District 49

    School District Falcon District 49

    Others

    HOA Fee Include Trash,Snow Removal

    Acceptable Financing Cash, Conventional, FHA, VA

    Listing Terms Cash, Conventional, FHA, VA

    Special Listing Condition Private Owner

    Virtual Tour https://unbranded.virtuance.com/listing/11303-mount-gateway-dr-peyton-colorado


    Read Less Info
    Information and Real Estate Services (IRES)
    Listed by Judy Glassman

    Nearby Locations

    GET MORE INFORMATION

    Brittany Cowan

    Brittany Cowan

    +1(605) 881-8263

    Agent

    Agent

    Name

    Name

    Email*

    Email

    Phone*

    Phone

    Message

    By checking this box, I agree to receive recurring marketing communication from Brittany Cowan, including auto-dialed calls, texts, and artificial/prerecorded voice messages (message frequency varies; data rates may apply; reply "STOP" to opt-out of texts or "HELP" for assistance); Consent not required to make a purchase. I understand that I can call to obtain direct assistance.

    By checking this box, I agree to the Terms of Service and Privacy Policy of this website.

    Thanks! I'll get back to you shortly.
    IDX information is provided exclusively for consumers’ personal, non-commercial use and that it may not be used for any purpose other than to identify prospective properties consumers may be interested in purchasing. Information deemed reliable but not guaranteed to be accurate. Listing information updated daily.
    ChatGPT Image Sep 12, 2026, 06_27_14 AM

    LPT Realty

    Brittany Cowan

    +1(605) 881-8263 brittany@nocohomeliving.com

        Home
        About
        1. Meet Brittany
        2. Why Choose NoCo
        Explore
        1. Search Homes
        2. NoCo Picks
        3. Local Neighborhoods
        Buy
        1. Buyer's Roadmap
        Sell
        1. Sell with Confidence
        2. Free Valuation
        3. Seller's Roadmap
        Resources
        1. Mortgage Calculator
        2. NoCo Insights
        3. Client Stories
        Connect
        1. Contact
        2. Book Appointment

    Get My App

    Powered by Lofty Inc. Copyright 2026. All Rights Reserved. Terms of Service & Privacy Policy | Cookie Policy | Cookie Preferences | Property Listings | Sitemap | Accessibility