

• Home
  • About
    1. Meet Brittany
    2. Why Choose NoCo
  • Explore
    1. Search Homes
    2. NoCo Picks
    3. Local Neighborhoods
  • Buy
    1. Buyer's Roadmap
  • NoCo Home Living Logo
  • Sell
    1. Sell with Confidence
    2. Free Valuation
    3. Seller's Roadmap
  • Resources
    1. Mortgage Calculator
    2. NoCo Insights
    3. Client Stories
  • Connect
    1. Contact
    2. Book Appointment
    • Register
    • Sign In

    9565 W 52nd Arvada, CO 80002

    Active
    $599,000
    9565 W 52nd Arvada, CO 80002
    Save Share
    Schedule a Tour
    9565 W 52nd, Arvada, CO 80002
    9565 W 52nd, Arvada, CO 80002
    9565 W 52nd, Arvada, CO 80002
    See all 42 photos
    42 photos
    REQUEST A TOUR If you would like to see this home without being there in person, select the "Virtual Tour" option and your agent will contact you to discuss available opportunities.
    In-PersonVirtual Tour
    Brittany Cowan

    Brittany Cowan

    brittany@nocohomeliving.com +1(605) 881-8263
    $599,000
    Est. payment /mo
    3 Beds
    3 Baths
    2,850 SqFt
    Save Virtual Tour

    UPDATED:

    Key Details

    Property Type Single Family Home

    Sub Type Single Family Residence

    Listing Status Active

    Purchase Type For Sale

    Square Footage 2,850 sqft

    Subdivision Vada Heights

    MLS Listing ID IRE7135483

    Bedrooms 3

    Full Baths 2

    Half Baths 1

    HOA Y/N No

    Year Built 1957

    Annual Tax Amount $4,321

    Tax Year 2024

    Lot Size 6,969 Sqft

    Acres 0.16

    Property Sub-Type Single Family Residence

    Source ires

    Property Description

    One of the few two-story homes in the neighborhood, this Arvada gem rises above the roofline to deliver mountain views from an exceptional primary retreat. The south-facing lot bathes the home in natural light year-round, and mature perennial landscaping gives the exterior a settled, cared-for presence from the moment you arrive.
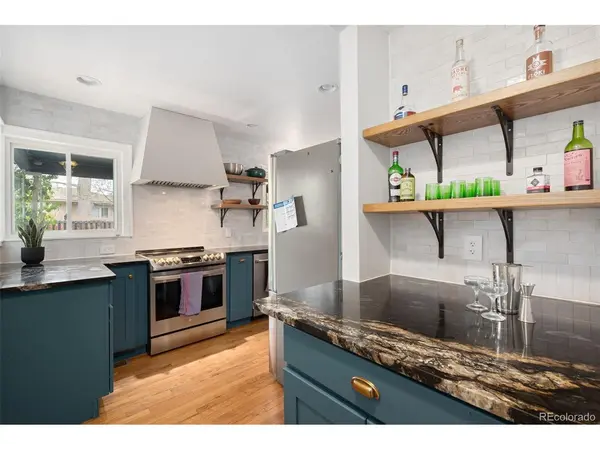
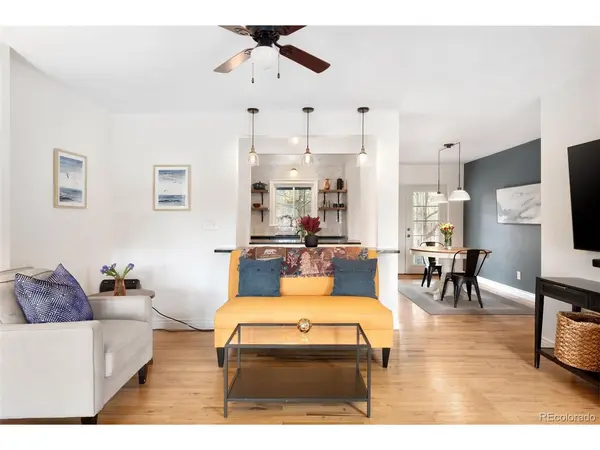
    Inside, hardwood floors carry through the main and upper levels, anchoring a thoughtfully updated interior. The kitchen is the clear heart of the home w/ dark granite countertops and modern cabinetry set a clean, contemporary tone, while a custom Moroccan-style Zellige tile backsplash adds handcrafted character. A chef-level range hood crowns the new induction stove, making this a space that's as functional as it is striking. The adjacent dining room opens through French doors to a covered patio, where a custom river rock chimney makes outdoor living a genuine extension of the home. Two bedrooms on the main level offer flexible living arrangements, including one with a private 1/2 bath ensuite, complemented by a full bath. Upstairs, the primary retreat spans an impressive 689 square feet, complete with an en-suite bath featuring a soaking tub and those coveted Southwest views stretching toward the mountains. Newly carpeted stairs lead to the basement, where a generous family room creates the perfect backdrop for movie nights, game days, or casual entertaining. The washer/dryer are included, making the laundry room move-in ready from day one. Practical upgrades round out the package: owned solar panels help offset electricity costs, a newer furnace and tankless water heater provide reliable, efficient mechanicals, and the oversized one-car attached garage adds everyday convenience. Quick access to I-70 via Kipling puts both Denver and the mountains well within reach, while 52nd Ave connects you effortlessly to the shops, restaurants, and energy of Olde Town Arvada.

    Location

    State CO

    County Jefferson

    Community Vada Heights

    Area Metro Denver

    Rooms

    Basement Partial, Partially Finished, Structural Floor

    Interior

    Interior Features Bay or Bow Window

    Heating Forced Air

    Cooling Central Air, Ceiling Fan(s)

    Appliance Dishwasher, Refrigerator, Washer, Dryer, Microwave

    Exterior

    Exterior Feature Sprinkler System, Oversized Garage

    Parking Features Attached

    Garage Spaces 1.0

    Fence Fenced

    Utilities Available Electricity Available

    View Y/N Yes

    View Mountain(s)

    Roof Type Fiberglass

    Porch Patio

    Garage Yes

    Building

    Lot Description Outbuildings, House Faces South

    Sewer Public Sewer

    Water City

    Level or Stories Two

    Structure Type Brick,Wood Siding

    New Construction false

    Schools

    Elementary Schools Arvada K-8

    Middle Schools Arvada K-8

    High Schools Jefferson Dist R-1

    School District Jefferson Dist R-1

    Others

    Acceptable Financing Cash, Conventional, FHA, VA

    Listing Terms Cash, Conventional, FHA, VA

    Special Listing Condition Private Owner

    Virtual Tour https://clients.architecturalstorytelling.com/9565-W-52nd-Ave


    Read Less Info
    Information and Real Estate Services (IRES)
    Listed by Jason Putnik

    Nearby Locations

    GET MORE INFORMATION

    Brittany Cowan

    Brittany Cowan

    +1(605) 881-8263

    Agent

    Agent

    Name

    Name

    Email*

    Email

    Phone*

    Phone

    Message

    By checking this box, I agree to receive recurring marketing communication from Brittany Cowan, including auto-dialed calls, texts, and artificial/prerecorded voice messages (message frequency varies; data rates may apply; reply "STOP" to opt-out of texts or "HELP" for assistance); Consent not required to make a purchase. I understand that I can call to obtain direct assistance.

    By checking this box, I agree to the Terms of Service and Privacy Policy of this website.

    Thanks! I'll get back to you shortly.
    IDX information is provided exclusively for consumers’ personal, non-commercial use and that it may not be used for any purpose other than to identify prospective properties consumers may be interested in purchasing. Information deemed reliable but not guaranteed to be accurate. Listing information updated daily.
    ChatGPT Image Sep 12, 2026, 06_27_14 AM

    LPT Realty

    Brittany Cowan

    +1(605) 881-8263 brittany@nocohomeliving.com

        Home
        About
        1. Meet Brittany
        2. Why Choose NoCo
        Explore
        1. Search Homes
        2. NoCo Picks
        3. Local Neighborhoods
        Buy
        1. Buyer's Roadmap
        Sell
        1. Sell with Confidence
        2. Free Valuation
        3. Seller's Roadmap
        Resources
        1. Mortgage Calculator
        2. NoCo Insights
        3. Client Stories
        Connect
        1. Contact
        2. Book Appointment

    Get My App

    Powered by Lofty Inc. Copyright 2026. All Rights Reserved. Terms of Service & Privacy Policy | Cookie Policy | Cookie Preferences | Property Listings | Sitemap | Accessibility