

• Home
  • About
    1. Meet Brittany
    2. Why Choose NoCo
  • Explore
    1. Search Homes
    2. NoCo Picks
    3. Local Neighborhoods
  • Buy
    1. Buyer's Roadmap
  • NoCo Home Living Logo
  • Sell
    1. Sell with Confidence
    2. Free Valuation
    3. Seller's Roadmap
  • Resources
    1. Mortgage Calculator
    2. NoCo Insights
    3. Client Stories
  • Connect
    1. Contact
    2. Book Appointment
    • Register
    • Sign In

    3400 Eldorado Springs Boulder, CO 80303

    Active Under Contract
    $3,499,000
    3400 Eldorado Springs Boulder, CO 80303
    Save Share
    Schedule a Tour
    3400 Eldorado Springs, Boulder, CO 80303
    3400 Eldorado Springs, Boulder, CO 80303,Video Tour
    3400 Eldorado Springs, Boulder, CO 80303
    See all 50 photos
    50 photos
    REQUEST A TOUR If you would like to see this home without being there in person, select the "Virtual Tour" option and your agent will contact you to discuss available opportunities.
    In-PersonVirtual Tour
    Brittany Cowan

    Brittany Cowan

    brittany@nocohomeliving.com +1(605) 881-8263
    $3,499,000
    Est. payment /mo
    3 Beds
    5 Baths
    5,645 SqFt
    Save Virtual Tour

    UPDATED:

    Key Details

    Property Type Single Family Home

    Sub Type Single Family Residence

    Listing Status Active Under Contract

    Purchase Type For Sale

    Square Footage 5,645 sqft

    Subdivision Marshall/Eldor Sprgs

    MLS Listing ID IRE1058072

    Style Contemporary

    Bedrooms 3

    Full Baths 2

    Half Baths 2

    Three Quarter Bath 1

    HOA Y/N No

    Year Built 1934

    Annual Tax Amount $16,952

    Tax Year 2025

    Lot Size 0.510 Acres

    Acres 0.51

    Property Sub-Type Single Family Residence

    Source ires

    Property Description

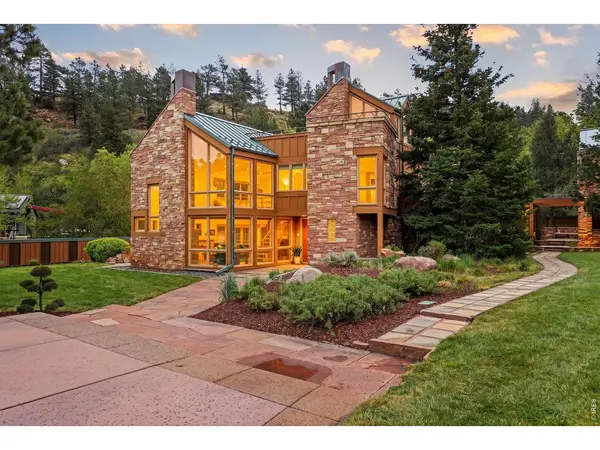
    Set beneath the ancient sandstone walls of Eldorado Canyon, this extraordinary modern alpine estate was designed by acclaimed architect David Biek, built by master builder Kevin Cowan, featured in Colorado Homes and Lifestyles magazine, and televised on the Lynnette Jennings Show. Exceptional stonework, patinaed copper, rich hickory and beech floors, & soaring ceilings make the architecture feel alive with intention - a home that belongs to its canyon as completely as the ancient rock above. Step inside: radiant-heated floors underfoot, canyon light flooding through enormous windows. Two stained glass windows bracket the day - morning light pours across the great room wall at sunrise; the west-facing sunset window in the solarium off the crafting loft closes the day in warm color. Three bedrooms, two full baths, & powder. Carlos Steybe's cherry millwork fills every turn. The great room's soaring 25-foot stone fireplace commands the space; the family room hearth burns wood. The chef's kitchen: floor-to-ceiling pantry, Sub-Zero, dual Wolf ranges, Bosch dishwasher, built-in cherry breakfast table. The dining room holds a Steybe-built table and chairs alongside his cherry hutches. The third-floor sanctuary: beech floors, walls of glass, two private patios to the canyon - office, meditation room, or yoga studio. The owner has kept bees on the roof, where the air is clean,& the world falls quietly below. Walk the labyrinth at dusk - plumbed for water and gas, awaiting your vision of fire & flow. Harvest from the biodynamic garden, entertain in the outdoor kitchen, soak in the hot tub under a wide Colorado sky. Eldorado Springs water flows to every faucet & shower. An ancillary building houses the wine cellar - vendange table, bench seating, 3,000+ bottles behind artisan copper doors - & a recording studio with acoustic baffling & beech floors. The non-conforming guest cottage, wood shop, open garden shed, & large storage shed complete this once-in-a-generation estate.

    Location

    State CO

    County Boulder

    Community Marshall/Eldor Sprgs

    Area Suburban Mountains

    Zoning B

    Rooms

    Family Room 1

    Basement Partial, Crawl Space, Built-In Radon, Sump Pump

    Interior

    Interior Features Cathedral Ceiling(s), Open Floorplan, Workshop, Pantry, Wood Windows, Washer/Dryer Hookup, Skylights, High Ceilings, Beamed Ceilings, Sun Room

    Heating Hot Water, Radiant

    Cooling Evaporative Cooling

    Flooring Wood

    Fireplaces Type Two or More, Gas, Family Room, Great Room

    Appliance Gas Range, Down Draft, Dishwasher, Refrigerator, Washer, Dryer, Gas Bar-B-Q, Disposal, Fire Alarm

    Exterior

    Exterior Feature Sprinkler System, Balcony, Hot Tub

    Parking Features RV Access/Parking, None

    Fence Fenced, Wood

    Utilities Available Natural Gas Available, Electricity Available

    View Y/N Yes

    View Hills

    Roof Type Metal

    Improvements No

    Porch Patio

    Garage Yes

    Building

    Lot Description Evergreen Trees, Deciduous Trees, Level, Abuts Ditch, Outbuildings, Paved, Irrigation Well Included

    Sewer Public Sewer

    Water District, Well

    Architectural Style Contemporary

    Level or Stories Three Or More

    Structure Type Brick,Stone,Wood Siding,Painted/Stained

    New Construction false

    Schools

    Elementary Schools Mesa

    Middle Schools Southern Hills

    High Schools Boulder Valley Dist Re2

    School District Boulder Valley Dist Re2

    Others

    Acceptable Financing Cash, Conventional, FHA, VA

    Listing Terms Cash, Conventional, FHA, VA

    Special Listing Condition Private Owner

    Virtual Tour https://www.zillow.com/view-imx/e2fabbde-c1ee-4ef0-a858-762453e43138?wl=true&setAttribution=mls&initialViewType=pano


    Read Less Info
    Information and Real Estate Services (IRES)
    Listed by Catherine Burgess

    Nearby Locations

    GET MORE INFORMATION

    Brittany Cowan

    Brittany Cowan

    +1(605) 881-8263

    Agent

    Agent

    Name

    Name

    Email*

    Email

    Phone*

    Phone

    Message

    By checking this box, I agree to receive recurring marketing communication from Brittany Cowan, including auto-dialed calls, texts, and artificial/prerecorded voice messages (message frequency varies; data rates may apply; reply "STOP" to opt-out of texts or "HELP" for assistance); Consent not required to make a purchase. I understand that I can call to obtain direct assistance.

    By checking this box, I agree to the Terms of Service and Privacy Policy of this website.

    Thanks! I'll get back to you shortly.
    IDX information is provided exclusively for consumers’ personal, non-commercial use and that it may not be used for any purpose other than to identify prospective properties consumers may be interested in purchasing. Information deemed reliable but not guaranteed to be accurate. Listing information updated daily.
    ChatGPT Image Sep 12, 2026, 06_27_14 AM

    LPT Realty

    Brittany Cowan

    +1(605) 881-8263 brittany@nocohomeliving.com

        Home
        About
        1. Meet Brittany
        2. Why Choose NoCo
        Explore
        1. Search Homes
        2. NoCo Picks
        3. Local Neighborhoods
        Buy
        1. Buyer's Roadmap
        Sell
        1. Sell with Confidence
        2. Free Valuation
        3. Seller's Roadmap
        Resources
        1. Mortgage Calculator
        2. NoCo Insights
        3. Client Stories
        Connect
        1. Contact
        2. Book Appointment

    Get My App

    Powered by Lofty Inc. Copyright 2026. All Rights Reserved. Terms of Service & Privacy Policy | Cookie Policy | Cookie Preferences | Property Listings | Sitemap | Accessibility