
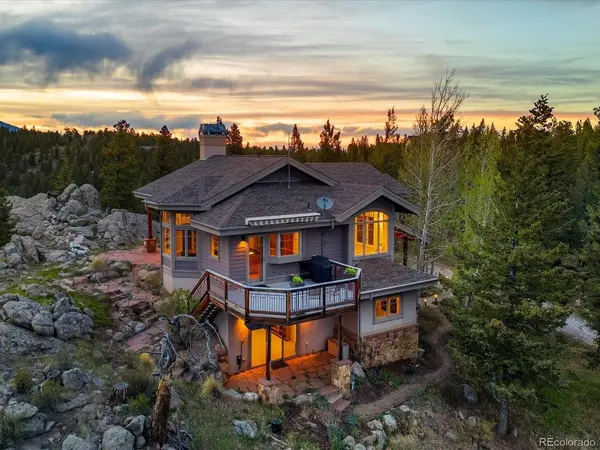



UPDATED:
Key Details
Property Type Single Family Home
Sub Type Single Family Residence
Listing Status Active
Purchase Type For Sale
Square Footage 3,877 sqft
Subdivision Walker Ranch
MLS Listing ID IRE1531535
Style Chalet
Bedrooms 3
Full Baths 2
HOA Y/N No
Year Built 2000
Annual Tax Amount $6,053
Tax Year 2025
Lot Size 4.980 Acres
Acres 4.98
Property Sub-Type Single Family Residence
Source ires
Property Description
Welcome to this never before listed gem in the highly sought after Walker Ranch area of Boulder County, just 20 minutes from Boulder, yet a world away.
This exceptional home captures unobstructed views of James Peak, Perry Peak, Kingston Peak, and Mount Bancroft, just to name a few. Enjoy the scenery from the kitchen, living room, dining area, office, and expansive deck, with stunning sunsets and city lights stretching from Boulder to Denver.
Outdoor enthusiasts will love nearby trails like Halfway House, Crown Rock, and Long Canyon, some accessible from the property, as well as boating and fishing at Gross Reservoir.
Main Level:
Welcoming entry with access to the attached two-car garage. A flexible laundry room doubles as a craft room, hobbies, or storage. This level also features two bedrooms with a full bath, a mechanical room with a walk-in cedar closet, and a spacious entertainment room with built-ins and a wet bar. Step outside to the lower patio to enjoy the views and wildlife. An in-home elevator provides access to all levels.
Upper Level:
Designed for comfort and entertaining, the open concept living and dinning areas center around a fireplace and showcases panoramic views. The home office includes built-ins and inspiring scenery. The kitchen features a large island, built-in oven, refrigerator, concealed dishwasher, walk-in pantry with deep freezer, wine refrigerator, and two built-in Sub-Zero refrigerator drawers.
The primary suite offers a walk-in closet, dual vanities, soaking tub, and separate shower.
A charming heated outbuilding with a loft provides flexible space for an office, studio, playroom, or storage. The home also features an automatic whole-house generator and fire suppression system, and a fire station 1/2 mile away adds peace of mind.
Experience a lifestyle of privacy, convenience, and natural beauty.
Location
State CO
County Boulder
Community Walker Ranch
Area Suburban Mountains
Zoning F
Direction Take I-25 North Merge onto US-36 West toward Boulder 2. Enter Boulder Continue on US-36 into Boulder Take the exit for Baseline Rd / CO-93 3. Head toward the mountains Turn west onto Baseline Rd Stay on Baseline as it turns into Flagstaff Rd and begins climbing into the foothills 4. Continue up Flagstaff Road Drive approximately 6-7 miles up Flagstaff RD 5. Arrive at your destination Look for 6264 Flagstaff Rd on the right-hand side. Driveways can be easy to miss-watch for address markers or mailboxes.
Rooms
Family Room 1
Basement Full, Partially Finished, Walk-Out Access, Daylight
Interior
Interior Features Eat-in Kitchen, Cathedral Ceiling(s), Pantry, Bay or Bow Window, Walk-In Closet(s), Wet Bar, Skylights, Kitchen Island
Heating Forced Air
Cooling Ceiling Fan(s)
Fireplaces Type Gas, Family Room, One
Appliance Down Draft, Double Oven, Dishwasher, Refrigerator, Bar Fridge, Washer, Dryer, Microwave, Freezer, Disposal, Fire Alarm
Exterior
Exterior Feature Balcony
Parking Features Attached
Garage Spaces 2.0
Utilities Available Electricity Available, Propane, Cable Available
View Y/N Yes
View Mountain(s), Hills
Roof Type Composition
Porch Patio, Deck
Garage Yes
Building
Lot Description Wooded, Rock Outcropping, Abuts Public Open Space, Outbuildings, Xeriscape, Paved, Gutters
Sewer Septic Tank
Water Well, Cistern
Architectural Style Chalet
Level or Stories Two
Structure Type Frame,Stone,Stucco,Wood Siding
New Construction false
Schools
Elementary Schools Flatirons
Middle Schools Manhattan
High Schools Boulder Valley Dist Re2
School District Boulder Valley Dist Re2
Others
Acceptable Financing Cash, Conventional, FHA, VA
Listing Terms Cash, Conventional, FHA, VA
Special Listing Condition Private Owner
Virtual Tour https://iframe.videodelivery.net/e26b0b5abb84539c5f28f10841f35406

Nearby Locations
GET MORE INFORMATION