

• Home
  • About
    1. Meet Brittany
    2. Why Choose NoCo
  • Explore
    1. Search Homes
    2. NoCo Picks
    3. Local Neighborhoods
  • Buy
    1. Buyer's Roadmap
  • NoCo Home Living Logo
  • Sell
    1. Sell with Confidence
    2. Free Valuation
    3. Seller's Roadmap
  • Resources
    1. Mortgage Calculator
    2. NoCo Insights
    3. Client Stories
  • Connect
    1. Contact
    2. Book Appointment
    • Register
    • Sign In

    1111 Red Feather Cotopaxi, CO 81223

    Active
    $599,000
    1111 Red Feather Cotopaxi, CO 81223
    Save Share
    Schedule a Tour
    1111 Red Feather, Cotopaxi, CO 81223
    1111 Red Feather, Cotopaxi, CO 81223
    1111 Red Feather, Cotopaxi, CO 81223
    See all 37 photos
    37 photos
    REQUEST A TOUR If you would like to see this home without being there in person, select the "Virtual Tour" option and your agent will contact you to discuss available opportunities.
    In-PersonVirtual Tour
    Brittany Cowan

    Brittany Cowan

    brittany@nocohomeliving.com +1(605) 881-8263
    $599,000
    Est. payment /mo
    3 Beds
    2 Baths
    2,736 SqFt
    Save

    UPDATED:

    Key Details

    Property Type Single Family Home

    Sub Type Single Family Residence

    Listing Status Active

    Purchase Type For Sale

    Square Footage 2,736 sqft

    Subdivision Indian Springs

    MLS Listing ID IRE1942346

    Style Chalet

    Bedrooms 3

    Full Baths 2

    HOA Fees $185/ann

    HOA Y/N Yes

    Year Built 1987

    Annual Tax Amount $902

    Tax Year 2023

    Lot Size 3.940 Acres

    Acres 3.94

    Property Sub-Type Single Family Residence

    Source ires

    Property Description

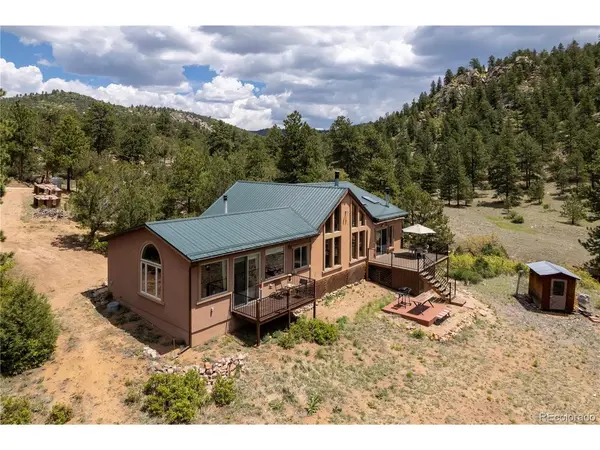
    Watch the sun and moon rise, drift across the sky, and set through expansive picture windows that frame the surrounding wilderness. On new moon nights, step onto the deck and take in a dazzling canopy of stars and the night sky here is unspoiled and breathtaking. Nestled in the mountains, this peaceful retreat invites you to reconnect with nature in comfort and style. A brand-new roof adds to the home's value and long-term durability, making it ready for you to move in with confidence. Inside, warm passive solar design and three wood-burning stoves create a cozy atmosphere year-round. Tongue-and-groove aspen ceilings and walls pair beautifully with wide-plank oak floors, adding rustic charm and timeless appeal. This beautifully remodeled home features two spacious living areas with panoramic views and natural light. The central kitchen and dining space offer tile flooring, updated appliances, and easy flow for entertaining. Downstairs are two bedrooms, while the upstairs is home to a serene primary suite-all with comfortable carpet underfoot. Just steps from the main house, you'll find a two-car detached garage and an additional outbuilding once used as an office which is ideal for remote work or creative space. A ramp at the rear entrance leads into wheelchair-accessible living areas, a bedroom, bathroom, and kitchen area, ensuring ease of access for all. Bordered by BLM land to the east and surrounded by pine forest, striking rock formations, and endless views of the Sangre de Cristo Mountains, this location is truly a hidden gem. Quiet and secluded with virtually no through-traffic, it's a rare mountain sanctuary. Located between Canon City and Salida, just north of Cotopaxi, the property also offers easy, year-round access. A life of peace, privacy, and mountain beauty awaits-this is Colorado living at its most authentic.

    Location

    State CO

    County Fremont

    Community Indian Springs

    Area Out Of Area

    Direction Hwy 50 to CR 12 north in Cotopaxi. Go 8.2 miles north on CR 12 to entrance to Indian Springs subdivision. Then go 1.3 miles on Birdpoint Dr. Turn left on Red Feather for .4 miles. Turn right at Red Feather intersection and go .6 miles to house on the right.

    Rooms

    Family Room 1

    Basement Unfinished

    Interior

    Interior Features Eat-in Kitchen

    Heating Wood Stove, Electronic Air Filter

    Appliance Dishwasher, Refrigerator, Washer, Dryer, Microwave, Fire Alarm

    Exterior

    Parking Features Detached

    Garage Spaces 2.0

    Utilities Available Electricity Available

    View Y/N Yes

    View Mountain(s)

    Roof Type Metal

    Porch Deck

    Garage Yes

    Building

    Lot Description Deciduous Trees, Rolling Lot, Abuts Public Open Space, Outbuildings, House Faces South

    Sewer Septic Tank

    Water Well

    Architectural Style Chalet

    Level or Stories Two

    Structure Type Stucco,Concrete

    New Construction false

    Schools

    Elementary Schools Cotopaxi

    Middle Schools Cotopaxi

    High Schools Cotopaxi Re-3

    School District Cotopaxi Re-3

    Others

    Acceptable Financing Cash, Conventional

    Listing Terms Cash, Conventional

    Special Listing Condition Private Owner


    Read Less Info
    Information and Real Estate Services (IRES)
    Listed by Beatrice Price

    Nearby Locations

    GET MORE INFORMATION

    Brittany Cowan

    Brittany Cowan

    +1(605) 881-8263

    Agent

    Agent

    Name

    Name

    Email*

    Email

    Phone*

    Phone

    Message

    By checking this box, I agree to receive recurring marketing communication from Brittany Cowan, including auto-dialed calls, texts, and artificial/prerecorded voice messages (message frequency varies; data rates may apply; reply "STOP" to opt-out of texts or "HELP" for assistance); Consent not required to make a purchase. I understand that I can call to obtain direct assistance.

    By checking this box, I agree to the Terms of Service and Privacy Policy of this website.

    Thanks! I'll get back to you shortly.
    IDX information is provided exclusively for consumers’ personal, non-commercial use and that it may not be used for any purpose other than to identify prospective properties consumers may be interested in purchasing. Information deemed reliable but not guaranteed to be accurate. Listing information updated daily.
    ChatGPT Image Sep 12, 2026, 06_27_14 AM

    LPT Realty

    Brittany Cowan

    +1(605) 881-8263 brittany@nocohomeliving.com

        Home
        About
        1. Meet Brittany
        2. Why Choose NoCo
        Explore
        1. Search Homes
        2. NoCo Picks
        3. Local Neighborhoods
        Buy
        1. Buyer's Roadmap
        Sell
        1. Sell with Confidence
        2. Free Valuation
        3. Seller's Roadmap
        Resources
        1. Mortgage Calculator
        2. NoCo Insights
        3. Client Stories
        Connect
        1. Contact
        2. Book Appointment

    Get My App

    Powered by Lofty Inc. Copyright 2026. All Rights Reserved. Terms of Service & Privacy Policy | Cookie Policy | Cookie Preferences | Property Listings | Sitemap | Accessibility