
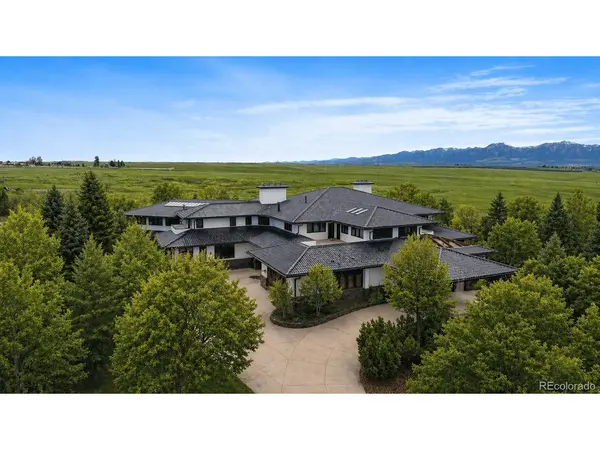



UPDATED:
Key Details
Property Type Single Family Home
Sub Type Single Family Residence
Listing Status Active
Purchase Type For Sale
Square Footage 22,454 sqft
Subdivision Somerset Estates
MLS Listing ID IRE7329670
Style Contemporary
Bedrooms 6
Full Baths 6
Half Baths 3
Three Quarter Bath 1
HOA Fees $975/qua
HOA Y/N Yes
Year Built 1999
Annual Tax Amount $50,818
Tax Year 2025
Lot Size 2.380 Acres
Acres 2.38
Property Sub-Type Single Family Residence
Source ires
Property Description
Set on nearly 2.5 private, treed acres with 360-degree mountain views, the estate backs & sides to open space with miles of trails. This extraordinary property offers a rare opportunity to reimagine & elevate a true landmark residence. Embrace its distinctive Balinese-inspired aesthetic or create a fresh contemporary vision, The home's remarkable scale, timeless architecture & incomparable setting provide the perfect canvas for a bespoke legacy estate.
Spanning over 22,000 sq ft, the home blends resort-style amenities w/ dramatic architecture. Soaring ceilings & globally inspired finishes complement a chef's kitchen w/ Sub-Zero refrigeration, Thermador 6-burner cooktop, dual dishwashers & seamless access to the spectacular great room and expansive covered terraces.
The residence offers 6 ensuite bedrooms including a main floor bedroom suite, a primary retreat with mountain views, fireplace, yoga room, spa bath & dual custom closets. The walk-out lower level features: fitness room, theater, wet bar, wine room & access to the impressive 3600-sq ft indoor pool pavilion-an exceptional opportunity to create a world-class collector-car showroom, entertainment venue, gallery, wellness retreat or other signature space. 2,000-sqft garage provides ample room for an exceptional vehicle collection.
At $5,700,000, w/ assessed value of $7,200,000 & an estimated replacement cost exceeding $12,000,000, it's a once-in-a-generation opportunity to own, personalize, and enhance one of Boulder County's most celebrated estates. Recreating a property of this scale & setting today would be extraordinarily difficult-if not impossible.
***Don't miss the Flythrough Virtual Tour***
Location
State CO
County Boulder
Community Somerset Estates
Area Suburban Plains
Zoning RR
Rooms
Family Room 1
Basement Full, Partially Finished, Walk-Out Access
Interior
Interior Features Eat-in Kitchen, Cathedral Ceiling(s), Pantry, Walk-In Closet(s), Wet Bar, Skylights, Kitchen Island, Theatre Room
Heating Forced Air, Radiant
Cooling Central Air, Ceiling Fan(s)
Fireplaces Type Two or More, Gas, Family Room, Bedroom, Great Room
Appliance Self Cleaning Oven, Double Oven, Dishwasher, Refrigerator, Washer, Dryer, Microwave, Gas Bar-B-Q, Disposal
Exterior
Exterior Feature Sprinkler System, Balcony, Heated Garage, Oversized Garage, Tandem Garage
Parking Features Attached
Garage Spaces 6.0
Fence Fenced, Dog Run/Kennel
Pool Private
Community Features Clubhouse, Tennis Court(s), Pool, Playground, Park, Trail(s)
View Y/N Yes
View Mountain(s), Hills, Water
Roof Type Tile
Porch Patio, Deck
Garage Yes
Building
Lot Description Deciduous Trees, Abuts Pond/Lake, Abuts Public Open Space, Paved, Gutters
Sewer Public Sewer
Water Public
Architectural Style Contemporary
Level or Stories Two
Structure Type Frame,Stone,Stucco
New Construction false
Schools
Elementary Schools Niwot
Middle Schools Sunset
High Schools St Vrain Dist Re 1J
School District St Vrain Dist Re 1J
Others
Acceptable Financing Cash, Conventional, FHA, VA, Seller Financing, USDA Loan, Assumable
Listing Terms Cash, Conventional, FHA, VA, Seller Financing, USDA Loan, Assumable
Special Listing Condition Private Owner
Virtual Tour https://8532strawberrylane.com/

Nearby Locations
GET MORE INFORMATION