



UPDATED:
Key Details
Property Type Single Family Home
Sub Type Single Family Residence
Listing Status Active
Purchase Type For Sale
Square Footage 4,199 sqft
Subdivision Firelight
MLS Listing ID IRE2399154
Bedrooms 4
Full Baths 2
Half Baths 1
Three Quarter Bath 1
HOA Fees $174/qua
HOA Y/N Yes
Year Built 2003
Annual Tax Amount $5,490
Tax Year 2025
Lot Size 4,791 Sqft
Acres 0.11
Property Sub-Type Single Family Residence
Source ires
Property Description
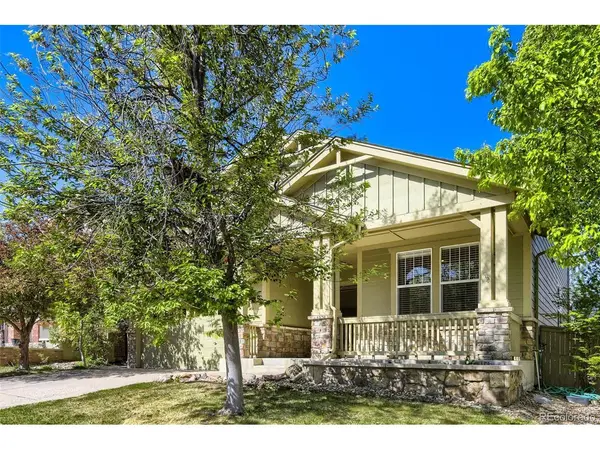
2-story home with finished walk-out basement on quiet interior location. Panoramic views of the mountains and downtown from the primary bedroom deck. This home is light and bright. Brand new LVT flooring on the main and upper floors. There are formal living and dining rooms as you enter the home plus a nice office/study and half bath as well. The vaulted family room has a gas fireplace, built-in entertainment niche wired for surround sound, and two-story high windows. The kitchen features 42-inch cherry cabinets, a pantry, tile counters and backsplash, double ovens, smooth cooktop, and includes all the appliances. There is a butler's pantry off of the kitchen with glass upper cabinet doors. Step out from the kitchen to a brand new deck. Upstairs is the primary bedroom with another brand new deck and fantastic views of the mountains and downtown. This is a great place to relax with a glass of wine in the evening or a cup of coffee in the morning. The primary suite also has a 5-piece bath and walk-in closet. There are three more bedrooms on the second floor, and a full bath with dual vanities. The laundry is conveniently located here as well, with a sink and cabinets. The finished walk-out basement has a large rec/family room with another gas fireplace that is 40,000 btu's that can heat the entire basement, and a wet bar with slab granite counters. There is a cement patio off of the basement door with a natural gas fire pit, and enough yard to enjoy, yet easy to maintain. This home has new paint inside on the main floor and upper floors, a whole house fan, storage with attached shelving, a passive radon system and an impact resistant roof. Enjoy the amenities of Highlands Ranch. Walk to the newest recreation center, King Soopers, restaurants, schools, and the amazing Back Country trails. Just minutes to Daniels park. Make this outstanding home yours. This is a great value!
Location
State CO
County Douglas
Community Firelight
Area Metro Denver
Zoning PDU
Rooms
Family Room 1
Basement Full, Walk-Out Access, Structural Floor
Interior
Interior Features Eat-in Kitchen, Cathedral Ceiling(s), Pantry, Walk-In Closet(s), Wet Bar
Heating Forced Air
Cooling Central Air
Fireplaces Type Two or More, Gas, Family Room
Appliance Double Oven, Dishwasher, Dryer, Microwave, Disposal, Fire Alarm
Exterior
Exterior Feature Balcony, Oversized Garage
Parking Features Attached
Garage Spaces 2.0
Fence Fenced
Community Features Tennis Court(s), Hot Tub, Pool, Sauna, Playground, Fitness Center, Park, Trail(s)
Utilities Available Natural Gas Available, Electricity Available, Cable Available
View Y/N No
Roof Type Composition
Porch Patio, Deck
Garage Yes
Building
Lot Description House Faces East, Paved
Sewer Public Sewer
Water City
Level or Stories Two
Structure Type Frame,Moss Rock
New Construction false
Schools
Elementary Schools Copper Mesa
Middle Schools Mountain Ridge
High Schools Douglas County Re-1
School District Douglas County Re-1
Others
HOA Fee Include Trash
Acceptable Financing Cash, Conventional, FHA, VA
Listing Terms Cash, Conventional, FHA, VA
Special Listing Condition Private Owner
Virtual Tour https://www.virtuance.com/listing/10805-hickory-ridge-street-highlands-ranch-colorado

Nearby Locations
GET MORE INFORMATION