



UPDATED:
Key Details
Property Type Single Family Home
Sub Type Single Family Residence
Listing Status Active
Purchase Type For Sale
Square Footage 3,705 sqft
Subdivision Sterling Ranch - Ascent Village
MLS Listing ID IRE6519484
Style Cottage
Bedrooms 5
Full Baths 2
Half Baths 1
Three Quarter Bath 2
HOA Fees $155/mo
HOA Y/N Yes
Year Built 2026
Annual Tax Amount $10,368
Tax Year 2025
Lot Size 5,662 Sqft
Acres 0.13
Property Sub-Type Single Family Residence
Source ires
Property Description
This beautifully appointed home showcases a Colorado Cottage exterior and offers 3,624 square feet of refined living space, featuring 5 bedrooms and 4.5 baths. Perfectly positioned on a west-facing homesite near a scenic walking trail, this home invites you to enjoy both privacy and connection to the outdoors.
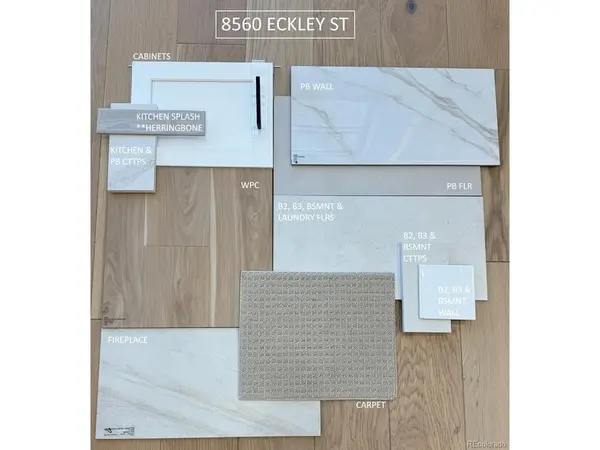
Inside, the open-concept layout is designed for how you live today. The heart of the home is a chef-inspired kitchen, complete with double ovens and elegant quartz countertops, ideal for both everyday meals and entertaining. Light, linen-white cabinetry and wood-tone vinyl plank flooring create a bright, welcoming atmosphere throughout.
The spacious great room, anchored by a cozy fireplace, flows seamlessly to a covered patio - perfect for indoor-outdoor living and relaxing Colorado evenings. A versatile project room offers flexibility for a home office, creative studio, or study space tailored to your needs.
Upstairs, retreat to a serene primary suite featuring a spa-inspired bath with a soaking tub designed for relaxation. The 1060 sq. ft. finished basement expands your living space even further, offering room for guests, recreation, or a private retreat.
Modern convenience is built in, with smart home features including a Ring doorbell, smart thermostat, smart lighting, and sprinkler system.
With an anticipated move-in of June, this home is your gateway to life at Sterling Ranch, where miles of trails, open space, and community parks create a lifestyle centered around the outdoors. Here, everything you need is within reach.
Location
State CO
County Douglas
Community Sterling Ranch - Ascent Village
Area Metro Denver
Zoning RES
Direction From Denver, take US-85 south (Santa Fe Drive) to Titan Road. Turn right (west) onto Titan Road, at the second round-about, take the exit onto Middle Fork Street (southbound) Continue south through two roundabouts, passing Sterling Ranch Avenue, then stay straight to reach Big Thompson and turn left onto Arriba. Model address: 8750 Arriba Drive.
Rooms
Basement Full, Partially Finished, Sump Pump
Interior
Interior Features Eat-in Kitchen, Open Floorplan, Pantry, Walk-In Closet(s), Kitchen Island
Heating Forced Air
Cooling Central Air
Fireplaces Type Gas, Great Room, One
Appliance Self Cleaning Oven, Double Oven, Dishwasher, Microwave, Disposal, Fire Alarm
Exterior
Exterior Feature Sprinkler System
Parking Features Attached
Garage Spaces 2.0
Fence Partial
Community Features Clubhouse, Tennis Court(s), Pool, Playground, Fitness Center, Trail(s)
Utilities Available Electricity Available
View Y/N No
Roof Type Composition
Porch Patio
Garage Yes
Building
Lot Description House Faces West, Paved, Gutters
Sewer Public Sewer
Water City
Architectural Style Cottage
Level or Stories Two
Structure Type Frame,Concrete
New Construction true
Schools
Elementary Schools Coyote Creek
Middle Schools Ranch View
High Schools Douglas County Re-1
School District Douglas County Re-1
Others
HOA Fee Include Trash,Snow Removal
Acceptable Financing Cash, Conventional, FHA, VA
Listing Terms Cash, Conventional, FHA, VA
Special Listing Condition Builder

Nearby Locations
GET MORE INFORMATION