

• Home
  • About
    1. Meet Brittany
    2. Why Choose NoCo
  • Explore
    1. Search Homes
    2. NoCo Picks
    3. Local Neighborhoods
  • Buy
    1. Buyer's Roadmap
  • NoCo Home Living Logo
  • Sell
    1. Sell with Confidence
    2. Free Valuation
    3. Seller's Roadmap
  • Resources
    1. Mortgage Calculator
    2. NoCo Insights
    3. Client Stories
  • Connect
    1. Contact
    2. Book Appointment
    • Register
    • Sign In

    182 Mia Johnstown, CO 80534

    Open Sat 11AM-2PM
    $515,850
    182 Mia Johnstown, CO 80534
    Save Share
    Schedule a Tour
    182 Mia, Johnstown, CO 80534
    182 Mia, Johnstown, CO 80534
    182 Mia, Johnstown, CO 80534
    See all 22 photos
    22 photos
    REQUEST A TOUR If you would like to see this home without being there in person, select the "Virtual Tour" option and your agent will contact you to discuss available opportunities.
    In-PersonVirtual Tour
    Brittany Cowan

    Brittany Cowan

    brittany@nocohomeliving.com +1(605) 881-8263
    $515,850
    Est. payment /mo
    4 Beds
    3 Baths
    2,073 SqFt
    Save

    Open House

    Sat Oct 03, 11:00am - 2:00pm

    Sun Oct 04, 11:00am - 2:00pm

    UPDATED:

    Key Details

    Property Type Single Family Home

    Sub Type Single Family Residence

    Listing Status Active

    Purchase Type For Sale

    Square Footage 2,073 sqft

    Subdivision Ledge Rock

    MLS Listing ID IRE4828535

    Bedrooms 4

    Full Baths 2

    Three Quarter Bath 1

    HOA Fees $111/qua

    HOA Y/N Yes

    Year Built 2026

    Annual Tax Amount $5,043

    Tax Year 2025

    Lot Size 7,405 Sqft

    Acres 0.17

    Property Sub-Type Single Family Residence

    Source ires

    Property Description

    **Available with rates as low as 3.99% when using builder's preferred lender - terms and conditions apply - ask for details****Contact builder today about Special Financing for this home - terms and conditions apply**

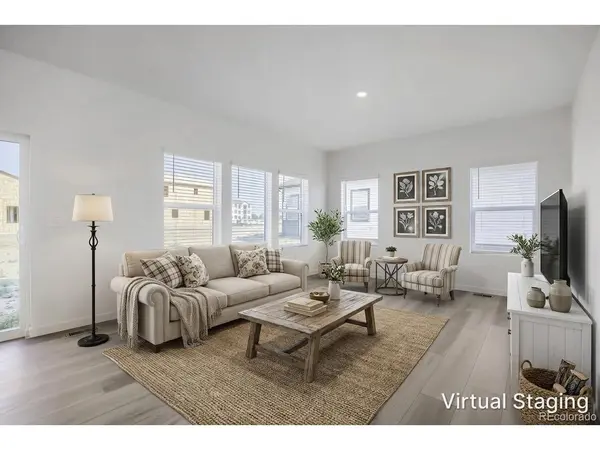
    Available NOW!! This gorgeous Marigold 2-story in Ledge Rock features 4 beds (3 upper / 1 main), 2 baths, great room, kitchen, loft, 2 car garage and crawlspace. Beautiful upgrades and finishes throughout including vinyl plank floors, stainless steel appliances, slab Quartz counters and more. This builder provides the latest in energy efficiency and state of the art technology with several fabulous floorplans to choose from. Energy efficiency & technology/connectivity seamlessly blended with luxury to make your new house a home. What some builders consider high-end upgrades, the builder makes a standard inclusion. This community offers single family homes for every lifestyle. Close to dining, shopping, entertainment and other amenities. Don't wait - this community will sell out quickly! Photos and walkthrough tour are model only and subject to change.

    Location

    State CO

    County Weld

    Community Ledge Rock

    Area Greeley/Weld

    Zoning RES

    Rooms

    Basement Crawl Space

    Interior

    Interior Features Pantry, Walk-In Closet(s), Kitchen Island

    Heating Forced Air

    Cooling Central Air

    Appliance Self Cleaning Oven, Dishwasher, Refrigerator, Microwave, Disposal, Fire Alarm

    Exterior

    Exterior Feature Tandem Garage

    Parking Features Attached

    Garage Spaces 2.0

    Utilities Available Natural Gas Available, Electricity Available, Cable Available

    View Y/N No

    Roof Type Composition

    Garage Yes

    Building

    Lot Description Paved, Gutters

    Sewer Public Sewer

    Water Public

    Level or Stories Two

    Structure Type Frame,Other

    New Construction true

    Schools

    Elementary Schools Elwell

    Middle Schools Milliken

    High Schools Johnstown-Milliken Re-5J

    School District Johnstown-Milliken Re-5J

    Others

    Acceptable Financing Cash, Conventional, FHA, VA

    Listing Terms Cash, Conventional, FHA, VA

    Special Listing Condition Builder


    Read Less Info
    Information and Real Estate Services (IRES)
    Listed by Tom Ullrich

    Nearby Locations

    GET MORE INFORMATION

    Brittany Cowan

    Brittany Cowan

    +1(605) 881-8263

    Agent

    Agent

    Name

    Name

    Email*

    Email

    Phone*

    Phone

    Message

    By checking this box, I agree to receive recurring marketing communication from Brittany Cowan, including auto-dialed calls, texts, and artificial/prerecorded voice messages (message frequency varies; data rates may apply; reply "STOP" to opt-out of texts or "HELP" for assistance); Consent not required to make a purchase. I understand that I can call to obtain direct assistance.

    By checking this box, I agree to the Terms of Service and Privacy Policy of this website.

    Thanks! I'll get back to you shortly.
    IDX information is provided exclusively for consumers’ personal, non-commercial use and that it may not be used for any purpose other than to identify prospective properties consumers may be interested in purchasing. Information deemed reliable but not guaranteed to be accurate. Listing information updated daily.
    ChatGPT Image Sep 12, 2026, 06_27_14 AM

    LPT Realty

    Brittany Cowan

    +1(605) 881-8263 brittany@nocohomeliving.com

        Home
        About
        1. Meet Brittany
        2. Why Choose NoCo
        Explore
        1. Search Homes
        2. NoCo Picks
        3. Local Neighborhoods
        Buy
        1. Buyer's Roadmap
        Sell
        1. Sell with Confidence
        2. Free Valuation
        3. Seller's Roadmap
        Resources
        1. Mortgage Calculator
        2. NoCo Insights
        3. Client Stories
        Connect
        1. Contact
        2. Book Appointment

    Get My App

    Powered by Lofty Inc. Copyright 2026. All Rights Reserved. Terms of Service & Privacy Policy | Cookie Policy | Cookie Preferences | Property Listings | Sitemap | Accessibility