

• Home
  • About
    1. Meet Brittany
    2. Why Choose NoCo
  • Explore
    1. Search Homes
    2. NoCo Picks
    3. Local Neighborhoods
  • Buy
    1. Buyer's Roadmap
  • NoCo Home Living Logo
  • Sell
    1. Sell with Confidence
    2. Free Valuation
    3. Seller's Roadmap
  • Resources
    1. Mortgage Calculator
    2. NoCo Insights
    3. Client Stories
  • Connect
    1. Contact
    2. Book Appointment
    • Register
    • Sign In

    1434 N B Cripple Creek, CO 80813

    Pending
    $725,000
    1434 N B Cripple Creek, CO 80813
    Save Share
    Schedule a Tour
    1434 N B, Cripple Creek, CO 80813
    1434 N B, Cripple Creek, CO 80813
    1434 N B, Cripple Creek, CO 80813
    See all 50 photos
    50 photos
    REQUEST A TOUR If you would like to see this home without being there in person, select the "Virtual Tour" option and your agent will contact you to discuss available opportunities.
    In-PersonVirtual Tour
    Brittany Cowan

    Brittany Cowan

    brittany@nocohomeliving.com +1(605) 881-8263
    $725,000
    Est. payment /mo
    3 Beds
    2 Baths
    2,780 SqFt
    Save Virtual Tour

    UPDATED:

    Key Details

    Property Type Single Family Home

    Sub Type Single Family Residence

    Listing Status Pending

    Purchase Type For Sale

    Square Footage 2,780 sqft

    MLS Listing ID IRE5526448

    Bedrooms 3

    Full Baths 1

    Three Quarter Bath 1

    HOA Y/N No

    Year Built 2012

    Annual Tax Amount $852

    Tax Year 2024

    Lot Size 10.240 Acres

    Acres 10.24

    Property Sub-Type Single Family Residence

    Source ires

    Property Description

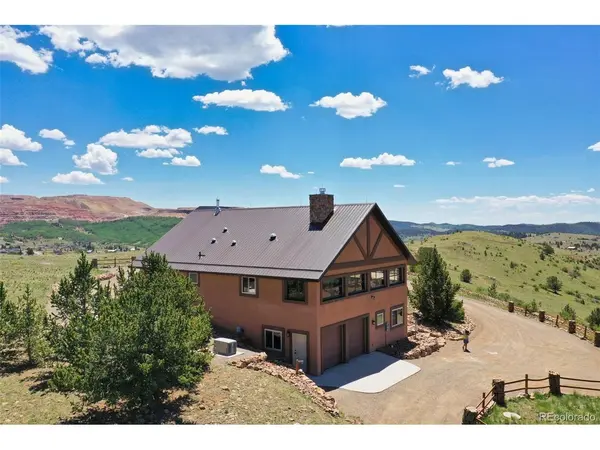
    Tired of the heat! No A/C needed here! Custom home "on top of the world" w/ 10 acres, views in every direction of the Sangre de Cristos, Wet Mountains, Collegiate Peaks, Pikes Peak & surrounding mtn ranges. 100% solar home w/ 2 types of solar, Photovoltaic & Solar Thermal Systems! Completely automated systems to cycle upon your energy needs! NEVER have a POWER OUTAGE or BLACKOUT FROM THE ENERGY COMPANY AGAIN! Energy costs just a few $ per yr for propane! 3600 sf of enclosed space including 820 sf wraparound sunroom deck with custom roll-up garage door windows bringing the outdoors in! Living area features vaulted aspen T&G ceilings overlooking a wood-burning fireplace. Adjacent dining area walks out to the glass sunroom w/ views streaming in! Solid Oak cabinetry, black energy efficient appliances, double oven, & pantry closet. Expansive main floor owners suite offers a walk-in closet & en-suite 3/4 bath, + attached powder room accessed from the hall for guests. LL family room incl. a wood-burning stove & 2 additional bedrooms, served by a full bath. Bonus sunroom situated adjacent the family room, suitable for an office/exercise room. Upgraded features: 6" insulated walls; R-48 insulation in the attic; tile flooring throughout w/ "radiant in-floor" heat; 36" width ADA accessible solid 6 panel Oak doors; Energy Star rated appliances & windows; 8 solar tubes throughout both levels encapsulating the sun; high efficiency ultramodern solar components; solar thermal collection & distribution system; 6 LFP batteries; boiler backup high efficiency propane heating system; Kohler generator; heated & finished garage; 8'x26' storage container; two 1500 gal H2O storage tanks for fire mitigation/protection; stucco exterior; heavy gauge steel roof; completely fire mitigated w/ "hand placed" riprap rock xeriscaping; 5 minutes to Cripple Creek for entertainment! Great cellular coverage & unobstructed high speed broadband internet & satellite TV. Addt'l 11 acres avail.

    Location

    State CO

    County Teller

    Area Out Of Area

    Zoning A-1

    Direction Hwy 24 W to Divide, Hwy 67 to Cripple Creek. Right N 5th St. at Wildwood Casino, left Galena Ave. Right N B St. Veer left on N. B St. at the Hospitality House, and follow up the road to the top.

    Rooms

    Family Room 1

    Basement Full, Partially Finished

    Interior

    Interior Features Cathedral Ceiling(s), Walk-In Closet(s)

    Heating Hot Water, Wood Stove, Radiant

    Fireplaces Type Free Standing, Two or More, Living Room, Family Room, Great Room, Basement

    Appliance Dishwasher, Refrigerator, Washer, Dryer, Microwave, Disposal

    Exterior

    Parking Features Attached

    Garage Spaces 2.0

    Utilities Available Propane

    View Y/N No

    Roof Type Metal

    Porch Patio

    Garage Yes

    Building

    Lot Description Level, Sloping Lot, Meadow

    Sewer Septic Tank

    Water Well

    Level or Stories Two

    Structure Type Frame,Stucco

    New Construction false

    Schools

    Elementary Schools Cresson

    Middle Schools Cripple Creek-Victor

    High Schools Cripple Creek-Victor Re-1

    School District Cripple Creek-Victor Re-1

    Others

    Acceptable Financing Cash, Conventional, VA

    Listing Terms Cash, Conventional, VA

    Special Listing Condition Private Owner, Permanent Affordable Housing

    Virtual Tour https://player.vimeo.com/video/1066226659?autoplay=1&loop=1&autopause=0&muted=1


    Read Less Info
    Information and Real Estate Services (IRES)
    Listed by Stephanie Tanis

    Nearby Locations

    GET MORE INFORMATION

    Brittany Cowan

    Brittany Cowan

    +1(605) 881-8263

    Agent

    Agent

    Name

    Name

    Email*

    Email

    Phone*

    Phone

    Message

    By checking this box, I agree to receive recurring marketing communication from Brittany Cowan, including auto-dialed calls, texts, and artificial/prerecorded voice messages (message frequency varies; data rates may apply; reply "STOP" to opt-out of texts or "HELP" for assistance); Consent not required to make a purchase. I understand that I can call to obtain direct assistance.

    By checking this box, I agree to the Terms of Service and Privacy Policy of this website.

    Thanks! I'll get back to you shortly.
    IDX information is provided exclusively for consumers’ personal, non-commercial use and that it may not be used for any purpose other than to identify prospective properties consumers may be interested in purchasing. Information deemed reliable but not guaranteed to be accurate. Listing information updated daily.
    ChatGPT Image Sep 12, 2026, 06_27_14 AM

    LPT Realty

    Brittany Cowan

    +1(605) 881-8263 brittany@nocohomeliving.com

        Home
        About
        1. Meet Brittany
        2. Why Choose NoCo
        Explore
        1. Search Homes
        2. NoCo Picks
        3. Local Neighborhoods
        Buy
        1. Buyer's Roadmap
        Sell
        1. Sell with Confidence
        2. Free Valuation
        3. Seller's Roadmap
        Resources
        1. Mortgage Calculator
        2. NoCo Insights
        3. Client Stories
        Connect
        1. Contact
        2. Book Appointment

    Get My App

    Powered by Lofty Inc. Copyright 2026. All Rights Reserved. Terms of Service & Privacy Policy | Cookie Policy | Cookie Preferences | Property Listings | Sitemap | Accessibility