



UPDATED:
Key Details
Property Type Single Family Home
Listing Status Active
Purchase Type For Sale
Square Footage 6,000 sqft
Subdivision Berkeley Gardens
MLS Listing ID IRE7212878
Bedrooms 11
HOA Y/N No
Year Built 1981
Annual Tax Amount $7,768
Tax Year 2025
Lot Size 0.360 Acres
Acres 0.36
Source ires
Property Description
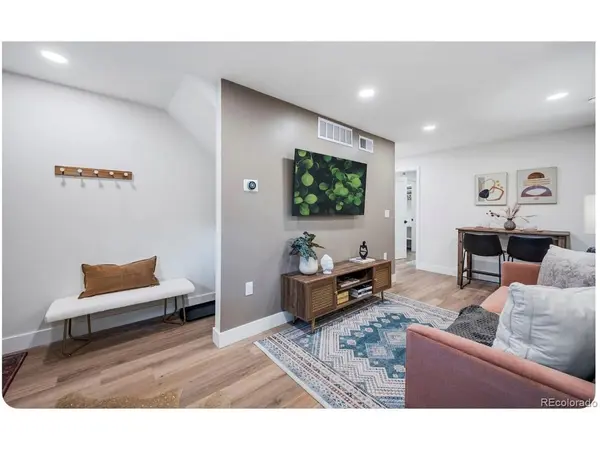
Step into this hassle-free investment or add it to your portfolio and take advantage of additional upside by self-managing, through dynamic pricing optimization or by mixing nightly stays with longer stays from the consistent University demand to reduce costs. Because the STR rights are grandfathered in and the area serves the Regis University community you'll have multiple exit opportunities as the property is still classified as four townhomes and can be sold off separately at a later date.
These seven fully furnished rental units have seasoned income. The Airbnb Superhost status, review history, and
an active booking pipeline are negotiable. Completely renovated in 2022, this nicely appointed and professionally managed property eliminates myriad deferred maintenance concerns and provides stable, proven revenue streams and is offered at an attractive 8.99 GIM (5.84% capitalization rate) on 2025 actual income.
5333 Osceola sits on a quiet dead-end street in the Berkeley Heights neighborhood. This area has seen numerous home
reinvestments, new businesses and new townhomes built in recent years offering guests a neighborhood experience in
close proximity to Regis University and popular neighborhoods like Tennyson, Highlands and Sloans Lake. It affords easy
access to Denver and its neighboring communities to the north and west including Boulder by way of Federal Blvd,
Sheridan Blvd, I-70 and I-76 and is just 30 minutes from the Mountain communities and DEN.
These well appointed units offer a Northwest central submarket location with few hotel alternatives giving guests a high
value experience for less money in a grossly underserved area with a Denver address for ease of bookings.
Location
State CO
County Adams
Community Berkeley Gardens
Area Metro Denver
Zoning R-2
Direction Head north from I-70 (or south on I-76) on Federal Blvd to Regis Blvd (50th Ave) then west 11 blocks to Osceola St, turn north and head 4 blocks, property will be on your west side approximately 3 lots in. Or, head north from I-70 (or south from I-76) on Sheridan Blvd to 52nd Ave then turn east and go roughly 11 blocks to Osceola St and head north just over 1 block, property will be on your west side.
Rooms
Basement Full, Slab, Walk-Out Access
Interior
Interior Features Open Floorplan
Heating Forced Air, Electronic Air Filter
Cooling Central Air
Appliance Self Cleaning Oven, Dishwasher, Refrigerator, Washer, Dryer, Microwave, Disposal, Fire Alarm
Exterior
Parking Features Off Street
Garage Spaces 11.0
Fence Partial
Utilities Available Electricity Available, Cable Available, Separate Meter Electricity, Separate Meter Gas
View Y/N No
Roof Type Composition
Garage Yes
Building
Lot Description Outbuildings, House Faces East
Sewer Public Sewer
Water City
Level or Stories Two
Structure Type Frame,Brick
New Construction false
Schools
Elementary Schools Westminster
Middle Schools Tennyson Knolls
High Schools Westminster Public Schools
School District Westminster Public Schools
Others
Acceptable Financing Cash, Conventional
Listing Terms Cash, Conventional
Special Listing Condition Private Owner

Nearby Locations
GET MORE INFORMATION