

• Home
  • About
    1. Meet Brittany
    2. Why Choose NoCo
  • Explore
    1. Search Homes
    2. NoCo Picks
    3. Local Neighborhoods
  • Buy
    1. Buyer's Roadmap
  • NoCo Home Living Logo
  • Sell
    1. Sell with Confidence
    2. Free Valuation
    3. Seller's Roadmap
  • Resources
    1. Mortgage Calculator
    2. NoCo Insights
    3. Client Stories
  • Connect
    1. Contact
    2. Book Appointment
    • Register
    • Sign In

    7675 Fox Glen DR Franktown, CO 80116

    Active
    $1,900,000
    7675 Fox Glen DR Franktown, CO 80116
    Save Share
    Schedule a Tour
    7675 Fox Glen DR, Franktown, CO 80116
    7675 Fox Glen DR, Franktown, CO 80116
    7675 Fox Glen DR, Franktown, CO 80116
    See all 50 photos
    50 photos
    REQUEST A TOUR If you would like to see this home without being there in person, select the "Virtual Tour" option and your agent will contact you to discuss available opportunities.
    In-PersonVirtual Tour
    Brittany Cowan

    Brittany Cowan

    brittany@nocohomeliving.com +1(605) 881-8263
    $1,900,000
    Est. payment /mo
    4 Beds
    3 Baths
    3,349 SqFt
    Save Virtual Tour

    UPDATED:

    Key Details

    Property Type Single Family Home

    Sub Type Single Family Residence

    Listing Status Active

    Purchase Type For Sale

    Square Footage 3,349 sqft

    Subdivision Fox Glen

    MLS Listing ID IRE8912282

    Style Contemporary

    Bedrooms 4

    Full Baths 1

    Three Quarter Bath 2

    HOA Fees $477/qua

    HOA Y/N Yes

    Year Built 2020

    Annual Tax Amount $8,355

    Tax Year 2025

    Lot Size 35.000 Acres

    Acres 35.0

    Property Sub-Type Single Family Residence

    Source ires

    Property Description

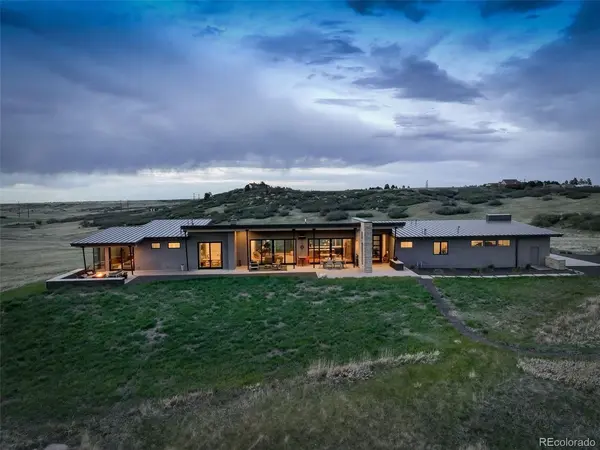
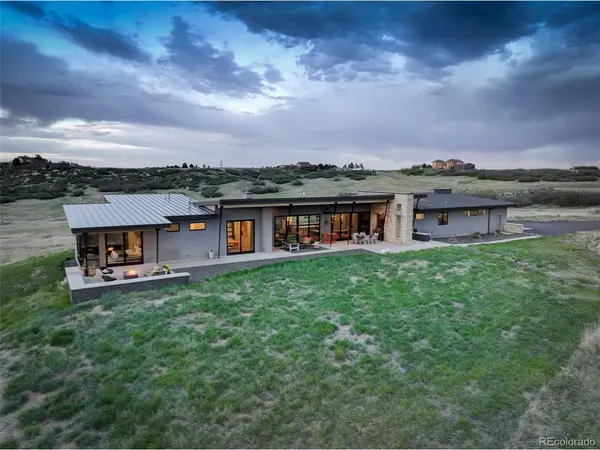
    Contemporary ranch home on 35 acres a rarity at this price point. Experience stunning natural landscapes, jaw-dropping views, and custom modern architecture in this exceptional Colorado retreat 15 minutes from historic downtown Castle Rock. Set on rolling acreage within a private gated enclave of 12 homes. Designed to capture its surroundings, the home offers open main-floor living, clean architectural lines, exceptional craftsmanship, and inviting spaces to live, work, and entertain.

    Enjoy outstanding energy efficiency with a 3-zone geothermal heat pump providing quiet forced-air heating and central air conditioning. South-facing windows provide passive solar gain, while a premium metal roof and stucco and stone finishes create a home as functional as it is stunning. Walls of 9-foot windows capture expansive views of the surrounding landscape, while five sliding glass doors flood the interiors with light and effortless indoor-outdoor living.

    The 3,349-square-foot open-concept floor plan features 10-foot ceilings, exquisite lighting, and white oak flooring. Designed for both everyday comfort and entertaining, the home offers 4 beds/3 baths and a home office with custom built-in cabinetry. Living and dining spaces feature panoramic views, a custom built-in dining buffet, bar table, and gas fireplace.

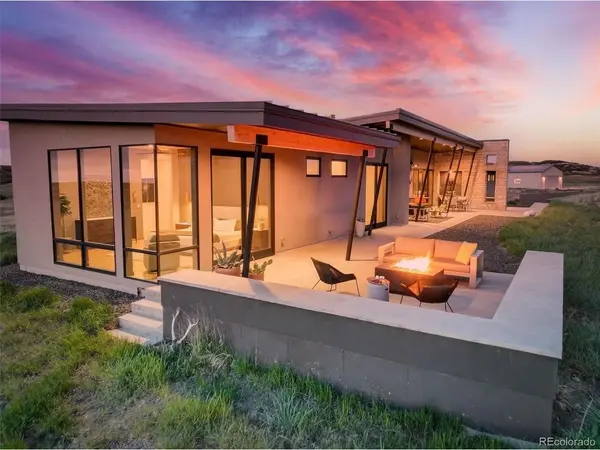
    The primary suite is a true sanctuary, with a private patio, mountain views, dual closets, and a spa-inspired bath with radiant heated floors and a striking modern barn door. Automated blinds are featured in the great room and primary suite. Outdoor spaces include covered patios, a gas fire pit, and a telescope viewing pad to embrace the night skies. Amenities include a barn and an astronomy observatory that can be repurposed. This 35-acre property provides views, privacy, and room to create a Colorado retreat. The acreage offers potential for equestrian amenities, an additional barn, studio, or other possibilities, subject to applicable approvals.

    Location

    State CO

    County Douglas

    Community Fox Glen

    Area Metro Denver

    Zoning A1

    Direction There are 2 entrances to Fox Glen. Both are gated off of Hwy 83 or Lake Gulch Road. Please use gate code provided with showing instructions.

    Rooms

    Basement Crawl Space, Structural Floor, Built-In Radon, Radon Test Available

    Interior

    Interior Features Eat-in Kitchen, Open Floorplan, Pantry, Walk-In Closet(s), Kitchen Island

    Heating Forced Air, Heat Pump, Radiant

    Cooling Central Air

    Fireplaces Type Gas, Great Room, One

    Appliance Dishwasher, Refrigerator, Washer, Dryer, Microwave, Disposal, Fire Alarm

    Exterior

    Parking Features Attached

    Garage Spaces 3.0

    Utilities Available Electricity Available, Propane

    View Y/N Yes

    View Mountain(s), Hills, Plains View

    Roof Type Metal

    Porch Patio

    Garage Yes

    Building

    Lot Description Rock Outcropping, Meadow, Outbuildings, Paved

    Sewer Septic Tank

    Water Well

    Architectural Style Contemporary

    Level or Stories One

    Structure Type Stone,Stucco

    New Construction false

    Schools

    Elementary Schools Cherry Valley

    Middle Schools Mesa

    High Schools Douglas County Re-1

    School District Douglas County Re-1

    Others

    HOA Fee Include Trash

    Acceptable Financing Cash, Conventional

    Listing Terms Cash, Conventional

    Special Listing Condition Private Owner

    Virtual Tour https://www.youtube.com/embed/oDKSyFl3Ls0


    Read Less Info
    Information and Real Estate Services (IRES)
    Listed by Kathleen Baccarini

    Nearby Locations

    GET MORE INFORMATION

    Brittany Cowan

    Brittany Cowan

    +1(605) 881-8263

    Agent

    Agent

    Name

    Name

    Email*

    Email

    Phone*

    Phone

    Message

    By checking this box, I agree to receive recurring marketing communication from Brittany Cowan, including auto-dialed calls, texts, and artificial/prerecorded voice messages (message frequency varies; data rates may apply; reply "STOP" to opt-out of texts or "HELP" for assistance); Consent not required to make a purchase. I understand that I can call to obtain direct assistance.

    By checking this box, I agree to the Terms of Service and Privacy Policy of this website.

    Thanks! I'll get back to you shortly.
    IDX information is provided exclusively for consumers’ personal, non-commercial use and that it may not be used for any purpose other than to identify prospective properties consumers may be interested in purchasing. Information deemed reliable but not guaranteed to be accurate. Listing information updated daily.
    ChatGPT Image Sep 12, 2026, 06_27_14 AM

    LPT Realty

    Brittany Cowan

    +1(605) 881-8263 brittany@nocohomeliving.com

    • Home
    • About
      1. Meet Brittany
      2. Why Choose NoCo
    • Explore
      1. Search Homes
      2. NoCo Picks
      3. Local Neighborhoods
    • Buy
      1. Buyer's Roadmap
    • Sell
      1. Sell with Confidence
      2. Free Valuation
      3. Seller's Roadmap
    • Resources
      1. Mortgage Calculator
      2. NoCo Insights
      3. Client Stories
    • Connect
      1. Contact
      2. Book Appointment

    Get My App

    Powered by Lofty Inc. Copyright 2026. All Rights Reserved. Terms of Service & Privacy Policy | Cookie Policy | Cookie Preferences | Property Listings | Sitemap | Accessibility