


UPDATED:
Key Details
Property Type Single Family Home
Sub Type Single Family Residence
Listing Status Pending
Purchase Type For Sale
Square Footage 1,927 sqft
Subdivision The Meadows At Lorson Ranch
MLS Listing ID IRE4560424
Bedrooms 3
Full Baths 2
Half Baths 1
HOA Y/N No
Year Built 2019
Annual Tax Amount $4,380
Tax Year 2024
Lot Size 6,098 Sqft
Acres 0.14
Property Sub-Type Single Family Residence
Source ires
Property Description
Lock in a rate you simply can't get today. This Lorson Ranch home comes with an assumable 2.25% VA loan, and the buyer does not need to swap entitlement to take it on. For investors, that means access to a low-interest-rate property for a gap of under $100K. Owner-occupants get the same payoff: a much lower monthly payment than a new loan would carry. (Subject to lender approval and buyer qualification.)
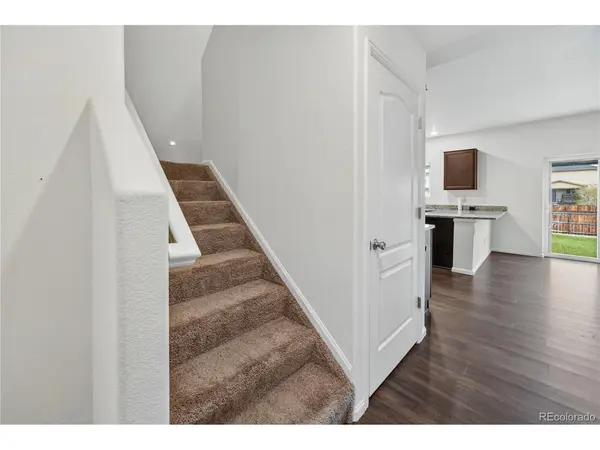
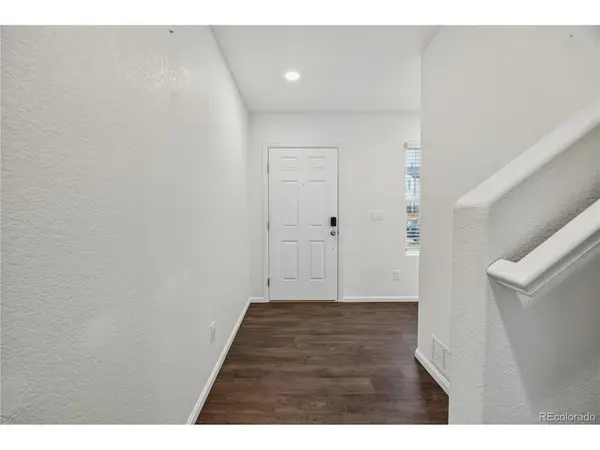
Welcome to a bright, inviting home with an open main level built for everyday living and easy entertaining. The open-concept kitchen and dining area flow together, with a large pantry, ample cabinet space, and a counter seating area for when the dining table feels a bit too "formal." A convenient half bath downstairs is perfect when hosting.
Upstairs, the bedrooms are thoughtfully placed for privacy. The spacious primary suite features a walk-in closet and an attached bath with a large vanity, a soaking tub/shower combo, and excellent lighting.
**Recent updates and peace of mind:** Cat 4 shingle roof (9/2024), professionally cleaned carpets (5/2026), fiber optic internet already installed in the loft, and a transferable American Home Shield warranty for added protection after you move in.
**Outside:** A low-maintenance lot with a thoughtfully planned backyard, a pergola on the patio, an outdoor doghouse for Fido, a built-in sprinkler system, and raised garden beds that convey with the sale. It's an ideal setup for weekend barbecues and outdoor entertaining year-round.
**Also includes:** Attached garage, central heating and cooling, and a location close to parks, schools, and shopping with easy access to Powers Boulevard, Academy Boulevard, and all bases.
Whether you're a VA buyer, a military family on the move, or an investor looking for a low-rate hold, this one deserves a look. Ask your Realtor how to assume this loan before it's gone!
Location
State CO
County El Paso
Community The Meadows At Lorson Ranch
Area Out Of Area
Zoning PUD
Direction South Powers to Marksheffel, East on Fontaine Blvd, right into Lorson Ranch, right on Kearsarge, left on Intrepid, house is on the left.
Rooms
Basement Crawl Space, Sump Pump
Interior
Interior Features Eat-in Kitchen, Open Floorplan, Pantry, Walk-In Closet(s)
Heating Forced Air
Cooling Central Air, Ceiling Fan(s)
Appliance Refrigerator, Washer, Dryer, Microwave, Fire Alarm
Exterior
Exterior Feature Sprinkler System
Parking Features Attached
Garage Spaces 2.0
Fence Fenced
Utilities Available Electricity Available, Cable Available
View Y/N Yes
View Mountain(s)
Roof Type Fiberglass
Porch Patio
Garage Yes
Building
Lot Description Paved
Sewer Public Sewer
Water Public
Level or Stories Two
Structure Type Frame
New Construction false
Schools
Elementary Schools Grand Mountain
Middle Schools Grand Mountain
High Schools Widefield 3
School District Widefield 3
Others
Acceptable Financing Cash, Conventional, FHA, VA, Assumable
Listing Terms Cash, Conventional, FHA, VA, Assumable
Special Listing Condition Private Owner

Nearby Locations
GET MORE INFORMATION