



Open House
Sat Nov 21, 10:00am - 12:00pm
UPDATED:
Key Details
Property Type Single Family Home
Sub Type Single Family Residence
Listing Status Active
Purchase Type For Sale
Square Footage 5,439 sqft
Subdivision Blackstone Country Club
MLS Listing ID IRE4634952
Bedrooms 5
Full Baths 2
Half Baths 1
Three Quarter Bath 2
HOA Fees $220/mo
HOA Y/N Yes
Year Built 2006
Annual Tax Amount $9,350
Tax Year 2025
Lot Size 0.290 Acres
Acres 0.29
Property Sub-Type Single Family Residence
Source ires
Property Description
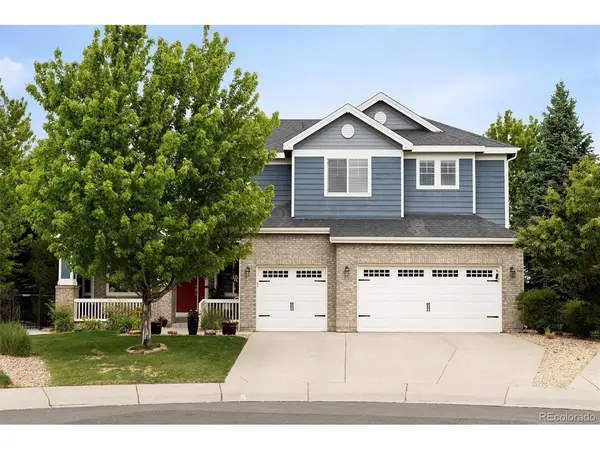
From the moment you pull into the driveway, the curb appeal hints at the thoughtful design waiting inside. Step through the front door and you're greeted by an airy, open floor plan drenched in natural light. The vaulted ceilings with windows overlooking the course will take your breath away! The heart of the home is the great room flanked by two staircases. Combined with a chef-inspired kitchen - complete with high-end appliances, expansive granite countertops, and an island that flows seamlessly into a spacious living area, the main floor is an entertainer's dream. Whether you're hosting a holiday dinner or enjoying a slow Sunday morning with coffee, the layout feels perfectly balanced.
The primary suite serves as a true retreat, featuring a spa-like ensuite bath and plenty of closet space to keep life organized. Throughout the home, you'll find the premium finishes you'd expect: rich hardwood floors, designer lighting, and large windows that frame views of the surrounding golf course.
Outside, the backyard is your own private escape. The walk out basement feels accessible but private. Because of its cul-de-sac positioning, the lot feels expansive and secure, offering a perfect spot for summer BBQs or an evening under the Colorado stars. Located in a sought-after pocket of the city, you're just minutes away from top-rated schools, local trails, and the best shopping and dining the area has to offer. It's the perfect blend of suburban quiet and modern luxury.
Location
State CO
County Arapahoe
Community Blackstone Country Club
Area Metro Denver
Zoning R-1
Direction ROUTE 1: Drives you past the Clubhouse...A MUST SEE! From I-25; East on Arapahoe Road (pass E-470); Right at Smoky Hill Road; Right on Country Club Parkway (clubhouse on right). OR ROUTE 2: I-25; East on Arapahoe Road; Right at Smoky Hill Road; Right at Powhaton Road; Left at E County Line Road; Left at Blackstone Parkway, left onto S Country Club Pkwy, right onto S Shady Grove Ct.
Rooms
Basement Partial, Partially Finished
Interior
Interior Features Eat-in Kitchen, Cathedral Ceiling(s), Open Floorplan, Jack & Jill Bathroom, Kitchen Island
Heating Forced Air
Cooling Central Air
Fireplaces Type Insert, Two or More, Gas, Family Room
Appliance Double Oven, Dishwasher, Refrigerator, Washer, Dryer, Microwave, Freezer, Disposal
Exterior
Exterior Feature Sprinkler System
Parking Features Attached
Garage Spaces 3.0
Fence Partial
Community Features Clubhouse, Tennis Court(s), Hot Tub, Pool, Playground, Fitness Center, Park, Trail(s)
Utilities Available Electricity Available, Cable Available
View Y/N No
Roof Type Fiberglass,Other
Porch Patio
Garage Yes
Building
Lot Description Cul-De-Sac, Level, Abuts Golf Course, Paved
Sewer Public Sewer
Water Public
Level or Stories Two
Structure Type Stucco,Concrete
New Construction false
Schools
Elementary Schools Woodland
Middle Schools Fox Ridge
High Schools Cherry Creek 5
School District Cherry Creek 5
Others
HOA Fee Include Trash
Acceptable Financing Cash, Conventional, FHA, VA, 1031 Exchange, USDA Loan
Listing Terms Cash, Conventional, FHA, VA, 1031 Exchange, USDA Loan
Special Listing Condition Private Owner
Virtual Tour https://youtu.be/RdY9GDAxCek

Nearby Locations
GET MORE INFORMATION