



UPDATED:
Key Details
Property Type Single Family Home
Sub Type Single Family Residence
Listing Status Active
Purchase Type For Sale
Square Footage 2,963 sqft
Subdivision Bear Mountain Ridge
MLS Listing ID IRE6045648
Style In-Law Area,Chalet
Bedrooms 4
Full Baths 2
Three Quarter Bath 1
HOA Fees $250/ann
HOA Y/N Yes
Year Built 2013
Annual Tax Amount $9,499
Tax Year 2025
Lot Size 7.640 Acres
Acres 7.64
Property Sub-Type Single Family Residence
Source ires
Property Description
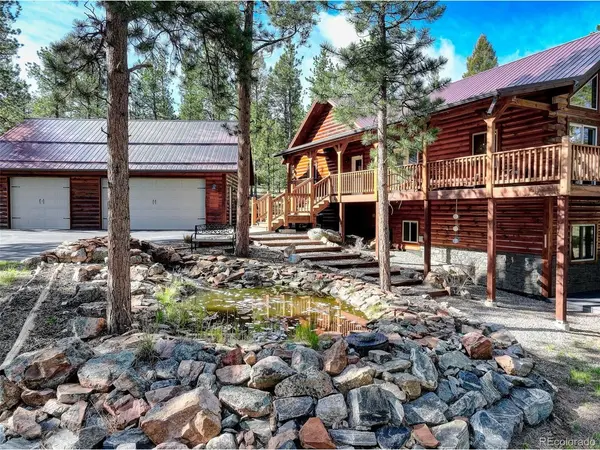
~ Immaculate 4 bed, 3 bath, 2,963 sq ft log retreat on 7.64 acres (consisting of 3 parcels) with fantastic views of Mt Rosalie & Lion's head peak. Thoughtful design, careful construction & meticulous maintenance. Main floor living, spectacular remodeled gourmet kitchen, newly finished basement & patio with hot tub make this home perfect!
~ The paved horseshoe driveway leads to the lovely water fall & koi pond. Vaulted ceilings with ample windows make this open floorplan light & bright. The gorgeous, newly remodeled, chef's kitchen features custom cabinets, top shelf appliances, quartz counters & LARGE island. The dining room & living room with cozy wood fireplace offer the perfect flow for entertaining. Immerse yourself in the Colorado mountain lifestyle on the wrap around deck while listing to the soothing water feature & enjoying views of Mt Rosalie, Lion's Head & abundant wildlife. Main floor primary ensuite has vaulted ceilings, walk-in closet & updated 5-piece ensuite bath with large shower & bubble jetted tub. Two more bedrooms, full bath & laundry room complete the main level.
~ The newly finished basement offers a versatile bonus room with custom wet bar for media, game or family room. Bedroom, bath & separate entrance offer multi-generation living options. Relax & enjoy the hot tub year-round under the covered pergola on the new custom patio.
~ The heated, oversized 3 car garage fits a full-sized truck & has abundant storage. Additional features include CenturyLink high speed internet, radon mitigation system, RV pad, 30 amp generator outlet & 50 amp garage outlet. Septic for 4 bedrooms. NEWLY stained logs & NEW well pump.
~ This property is a serene, luxury mountain retreat! Room for RV, boat & mountain toys. Only 30 mins to Denver, 1 hour to DIA & skiing. Close to 285, markets, restaurants, trails & top-rated schools. *See map of property in photos - some maps do not show property lines.
Location
State CO
County Park
Community Bear Mountain Ridge
Area Out Of Area
Rooms
Basement Full, Partially Finished, Slab, Walk-Out Access, Daylight, Built-In Radon
Interior
Interior Features Eat-in Kitchen, Cathedral Ceiling(s), Open Floorplan, Walk-In Closet(s), Wet Bar, Kitchen Island
Heating Radiant
Cooling Ceiling Fan(s)
Fireplaces Type Living Room, One
Appliance Double Oven, Dishwasher, Refrigerator, Washer, Dryer, Microwave, Disposal, Fire Alarm
Exterior
Exterior Feature Hot Tub, Heated Garage, Oversized Garage
Parking Features Detached
Garage Spaces 3.0
Utilities Available Electricity Available, Cable Available
View Y/N Yes
View Mountain(s)
Roof Type Metal
Porch Patio, Deck
Garage Yes
Building
Lot Description Wooded, Deciduous Trees
Sewer Septic Tank
Water Well
Architectural Style In-Law Area, Chalet
Level or Stories One
Structure Type Log
New Construction false
Schools
Elementary Schools Fitzsimmons
Middle Schools Platte Canyon
High Schools Platte Canyon 1
School District Platte Canyon 1
Others
HOA Fee Include Snow Removal
Acceptable Financing Cash, Conventional, FHA, VA
Horse Property Horse(s) Allowed
Listing Terms Cash, Conventional, FHA, VA
Special Listing Condition Private Owner
Virtual Tour https://www.zillow.com/view-imx/ff200f54-0f83-495e-9d7a-6138491bede7?setAttribution=mls&wl=true&initialViewType=pano

Nearby Locations
GET MORE INFORMATION