

• Home
  • About
    1. Meet Brittany
    2. Why Choose NoCo
  • Explore
    1. Search Homes
    2. NoCo Picks
    3. Local Neighborhoods
  • Buy
    1. Buyer's Roadmap
  • NoCo Home Living Logo
  • Sell
    1. Sell with Confidence
    2. Free Valuation
    3. Seller's Roadmap
  • Resources
    1. Mortgage Calculator
    2. NoCo Insights
    3. Client Stories
  • Connect
    1. Contact
    2. Book Appointment
    • Register
    • Sign In

    75 Muirfield DR Westcliffe, CO 81252

    Active
    $500,000
    75 Muirfield DR Westcliffe, CO 81252
    Save Share
    Schedule a Tour
    75 Muirfield DR, Westcliffe, CO 81252
    75 Muirfield DR, Westcliffe, CO 81252
    75 Muirfield DR, Westcliffe, CO 81252
    See all 50 photos
    50 photos
    REQUEST A TOUR If you would like to see this home without being there in person, select the "Virtual Tour" option and your agent will contact you to discuss available opportunities.
    In-PersonVirtual Tour
    Brittany Cowan

    Brittany Cowan

    brittany@nocohomeliving.com +1(605) 881-8263
    $500,000
    Est. payment /mo
    4 Beds
    3 Baths
    4,000 SqFt
    Save

    UPDATED:

    Key Details

    Property Type Single Family Home

    Sub Type Single Family Residence

    Listing Status Active

    Purchase Type For Sale

    Square Footage 4,000 sqft

    Subdivision St Andrews Highlands

    MLS Listing ID IRE3401249

    Style In-Law Area,Contemporary

    Bedrooms 4

    Full Baths 3

    HOA Fees $150/ann

    HOA Y/N Yes

    Year Built 2002

    Annual Tax Amount $2,308

    Tax Year 2025

    Lot Size 1.300 Acres

    Acres 1.3

    Property Sub-Type Single Family Residence

    Source ires

    Property Description

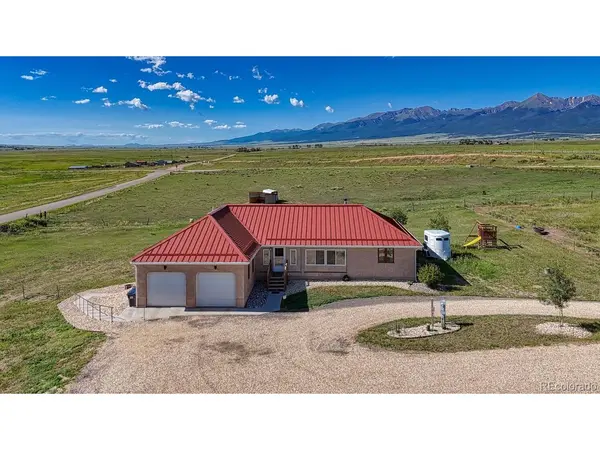
    Some homes simply make life feel easier, because they give you space, comfort, and a layout that works. This 4 bedroom, 3 bathroom home just minutes from downtown Westcliffe sits on 1.30 acres, with the Sangre de Cristo Mountains up close and personal; the kind of scenery that follows you from room to room and reminds you why you chose this part of Colorado. The main level offers 2,000 square feet with an open-concept layout keeps the kitchen, dining, and living areas connected. Radiant in-floor heating adds steady warmth underfoot, and a wood stove in the living area brings the comfort and ambience, especially on cool Colorado nights when you want to settle in and stay awhile. The kitchen is designed with generous cabinet and counter space that keeps everything organized and within reach, whether you are serving a simple family dinner or entertaining friends. Additionally, when the day is done, the split bedroom floor plan creates a private retreat out of the primary suite, complete with an en suite bath and dual closets. Downstairs, the walkout basement expands the home's versatility even further. With its own private entrance, this level includes a kitchenette, living room, bedroom, and a 3/4 bath, making it an ideal guest suite, in-law setup, or a separate space for rental income. The unfinished portion is perfect as a gym, game room, or for future expansion. Located just off a state highway, with county maintained road access, access is simple, whether you are heading into town for coffee and groceries or planning a day outside. And that outdoor life is close. From hiking and camping to fishing trips, days on the Arkansas River, and white water rafting adventures, this location puts you near the recreation that draws people to the Wet Mountain Valley in the first place. If you want space to spread out, mountain views that stay in sight, and a home that can flex with your needs over time, this one is worth seeing in person. Call to schedule a showing today.

    Location

    State CO

    County Custer

    Community St Andrews Highlands

    Area Out Of Area

    Direction From Westcliffe, take Hwy 69 North and then just past CR 215 (Copper Gulch), turn Right onto Muirfield Dr. The property will be on the left.

    Rooms

    Family Room 1

    Basement Full, Unfinished, Partially Finished, Walk-Out Access

    Interior

    Interior Features Open Floorplan, Walk-In Closet(s)

    Heating Hot Water, Wood Stove, Radiant

    Cooling Ceiling Fan(s)

    Fireplaces Type Living Room, One

    Appliance Dishwasher, Refrigerator, Washer, Dryer

    Exterior

    Parking Features Attached

    Garage Spaces 2.0

    Fence Partial

    Utilities Available Electricity Available, Propane

    View Y/N Yes

    View Mountain(s), Plains View

    Roof Type Metal

    Porch Patio

    Garage Yes

    Building

    Lot Description Cul-De-Sac, Level, Abuts Public Open Space, Meadow

    Sewer Septic Tank

    Water Well

    Architectural Style In-Law Area, Contemporary

    Level or Stories One

    Structure Type Frame,Stucco

    New Construction false

    Schools

    Elementary Schools Custer County

    Middle Schools Custer County

    High Schools Custer County C-1

    School District Custer County C-1

    Others

    Acceptable Financing Cash, Conventional, FHA, VA, USDA Loan

    Listing Terms Cash, Conventional, FHA, VA, USDA Loan

    Special Listing Condition Private Owner


    Read Less Info
    Information and Real Estate Services (IRES)
    Listed by Machelle Williams

    Nearby Locations

    GET MORE INFORMATION

    Brittany Cowan

    Brittany Cowan

    +1(605) 881-8263

    Agent

    Agent

    Name

    Name

    Email*

    Email

    Phone*

    Phone

    Message

    By checking this box, I agree to receive recurring marketing communication from Brittany Cowan, including auto-dialed calls, texts, and artificial/prerecorded voice messages (message frequency varies; data rates may apply; reply "STOP" to opt-out of texts or "HELP" for assistance); Consent not required to make a purchase. I understand that I can call to obtain direct assistance.

    By checking this box, I agree to the Terms of Service and Privacy Policy of this website.

    Thanks! I'll get back to you shortly.
    IDX information is provided exclusively for consumers’ personal, non-commercial use and that it may not be used for any purpose other than to identify prospective properties consumers may be interested in purchasing. Information deemed reliable but not guaranteed to be accurate. Listing information updated daily.
    ChatGPT Image Sep 12, 2026, 06_27_14 AM

    LPT Realty

    Brittany Cowan

    +1(605) 881-8263 brittany@nocohomeliving.com

    • Home
    • About
      1. Meet Brittany
      2. Why Choose NoCo
    • Explore
      1. Search Homes
      2. NoCo Picks
      3. Local Neighborhoods
    • Buy
      1. Buyer's Roadmap
    • Sell
      1. Sell with Confidence
      2. Free Valuation
      3. Seller's Roadmap
    • Resources
      1. Mortgage Calculator
      2. NoCo Insights
      3. Client Stories
    • Connect
      1. Contact
      2. Book Appointment

    Get My App

    Powered by Lofty Inc. Copyright 2026. All Rights Reserved. Terms of Service & Privacy Policy | Cookie Policy | Cookie Preferences | Property Listings | Sitemap | Accessibility