

• Home
  • About
    1. Meet Brittany
    2. Why Choose NoCo
  • Explore
    1. Search Homes
    2. NoCo Picks
    3. Local Neighborhoods
  • Buy
    1. Buyer's Roadmap
  • NoCo Home Living Logo
  • Sell
    1. Sell with Confidence
    2. Free Valuation
    3. Seller's Roadmap
  • Resources
    1. Mortgage Calculator
    2. NoCo Insights
    3. Client Stories
  • Connect
    1. Contact
    2. Book Appointment
    • Register
    • Sign In

    26 Poorwill LN Laporte, CO 80535

    Active
    $899,900
    26 Poorwill LN Laporte, CO 80535
    Save Share
    Schedule a Tour
    26 Poorwill LN, Laporte, CO 80535
    26 Poorwill LN, Laporte, CO 80535
    26 Poorwill LN, Laporte, CO 80535
    See all 50 photos
    50 photos
    REQUEST A TOUR If you would like to see this home without being there in person, select the "Virtual Tour" option and your agent will contact you to discuss available opportunities.
    In-PersonVirtual Tour
    Brittany Cowan

    Brittany Cowan

    brittany@nocohomeliving.com +1(605) 881-8263
    $899,900
    Est. payment /mo
    4 Beds
    2 Baths
    2,363 SqFt
    Save Virtual Tour

    UPDATED:

    Key Details

    Property Type Single Family Home

    Sub Type Mixed Use

    Listing Status Active

    Purchase Type For Sale

    Square Footage 2,363 sqft

    Subdivision Owl Canyon Estates

    MLS Listing ID IRE1060528

    Bedrooms 4

    Full Baths 2

    HOA Y/N No

    Year Built 1986

    Annual Tax Amount $4,397

    Tax Year 2025

    Lot Size 80.000 Acres

    Acres 80.0

    Property Sub-Type Mixed Use

    Source ires

    Property Description

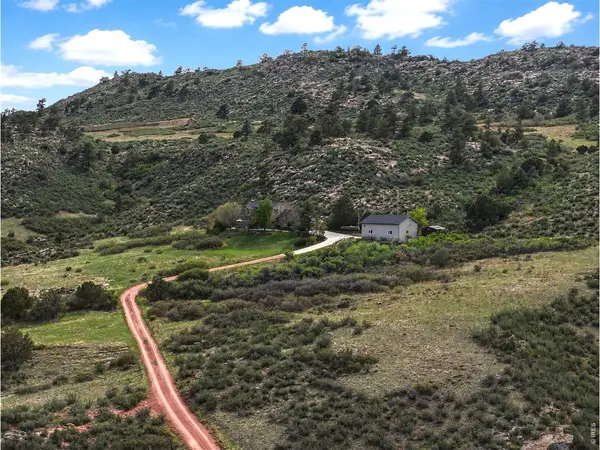
    Breathtaking 80-acre estate with sweeping 360-degree views! This beautiful home is tucked among the mountains making every day feel like vacation. Trails, hiking & sweeping flatiron views surround the home, w vistas that change from sunrise to starlight. This home is filled w warmth, craftsmanship & thoughtful details throughout. Entertain from the full-custom kitchen w hand-crafted cabinetry w pullouts, glass inserts, built-in hutch w stained glass, stone counters, island seating, prep sink, ss appliances & 5-burner Wolf gas range. The kitchen & breakfast nook overlook miles of open land while the large dining room offers ample space to gather and take in the setting. Sip your morning coffee on the east-facing composite deck as the sun rises over the trees. Spend the afternoon exploring your land by horseback, tending plants in the attached greenhouse or tinkering in the expansive heated 31' x 31' garage w oversized doors, dedicated electrical & room for RV, boat, tools & toys. The tractor garage features an overhead door w opener for ease of access to your equipment. The living room features wood floors, beamed ceiling, wood-burning stove & covered patio access. Triple-pane windows w in-glass blinds bring in tons of light. The home features 2 primary bedrooms - on the main level & an expansive option on the 2nd floor. Relax in the upper retreat complete w wood floors, ceiling fan, walk-in closet, wraparound windows & large, private balcony. The bathroom boasts a frameless shower, tile floors & solid-surface counters. Guests can stay in the lower retreat or select from multiple upper-level bedrooms w wonderful views. Large laundry w cabs, fold-out ironing board, HE furnace & tankless water heater. The home has lots of built-in storage. Owl Canyon Estates is a private, individually gated community w well-maintained roads & quick access to Old Town. This rare offering preserves open space & allows a 2-acre building envelope w room for additional support structures.

    Location

    State CO

    County Larimer

    Community Owl Canyon Estates

    Area Fort Collins

    Zoning O

    Direction Google Maps is accurate and cell phone service is strong.

    Rooms

    Basement None, Crawl Space

    Interior

    Interior Features Eat-in Kitchen, Separate Dining Room, Workshop, Pantry, Wood Windows, Natural Woodwork, Walk-In Closet(s), Washer/Dryer Hookup, Skylights, Kitchen Island, Two Primary Suites

    Heating Forced Air, Wood Stove, Humidity Control

    Cooling Ceiling Fan(s)

    Flooring Wood

    Fireplaces Type Free Standing, Living Room

    Equipment Satellite Dish

    Appliance Gas Range, Dishwasher, Refrigerator, Washer, Dryer, Microwave, Disposal, Fire Alarm

    Exterior

    Exterior Feature Balcony, >8' Garage Door, Heated Garage, Oversized Garage

    Parking Features Garage Door Opener, RV Access/Parking, Detached

    Garage Spaces 4.0

    Utilities Available Electricity Available, Propane, Satellite Avail, High Speed Avail

    View Y/N Yes

    View Hills, Plains View, Panoramic

    Roof Type Composition

    Improvements No

    Porch Patio, Deck

    Garage Yes

    Building

    Lot Description Wooded, Evergreen Trees, Deciduous Trees, Native Grass, Rock Outcropping, Abuts Stream/Creek/River, Meadow, Outbuildings, Stream(s)

    Sewer Septic Tank

    Water Well

    Level or Stories Two

    Structure Type Frame,Composition

    New Construction false

    Schools

    Elementary Schools Livermore

    Middle Schools Cache La Poudre

    High Schools Poudre

    School District Poudre

    Others

    Acceptable Financing Cash, Conventional, FHA, VA

    Horse Property Zoning Appropriate for 4+ Horses

    Listing Terms Cash, Conventional, FHA, VA

    Special Listing Condition Private Owner

    Virtual Tour https://visithome.ai/AkH2yReUnNeupDqWbwYbU4?mu=ft


    Read Less Info
    Information and Real Estate Services (IRES)
    Listed by Benjamin Emslie

    Nearby Locations

    GET MORE INFORMATION

    Brittany Cowan

    Brittany Cowan

    +1(605) 881-8263

    Agent

    Agent

    Name

    Name

    Email*

    Email

    Phone*

    Phone

    Message

    By checking this box, I agree to receive recurring marketing communication from Brittany Cowan, including auto-dialed calls, texts, and artificial/prerecorded voice messages (message frequency varies; data rates may apply; reply "STOP" to opt-out of texts or "HELP" for assistance); Consent not required to make a purchase. I understand that I can call to obtain direct assistance.

    By checking this box, I agree to the Terms of Service and Privacy Policy of this website.

    Thanks! I'll get back to you shortly.
    IDX information is provided exclusively for consumers’ personal, non-commercial use and that it may not be used for any purpose other than to identify prospective properties consumers may be interested in purchasing. Information deemed reliable but not guaranteed to be accurate. Listing information updated daily.
    ChatGPT Image Sep 12, 2026, 06_27_14 AM

    LPT Realty

    Brittany Cowan

    +1(605) 881-8263 brittany@nocohomeliving.com

    • Home
    • About
      1. Meet Brittany
      2. Why Choose NoCo
    • Explore
      1. Search Homes
      2. NoCo Picks
      3. Local Neighborhoods
    • Buy
      1. Buyer's Roadmap
    • Sell
      1. Sell with Confidence
      2. Free Valuation
      3. Seller's Roadmap
    • Resources
      1. Mortgage Calculator
      2. NoCo Insights
      3. Client Stories
    • Connect
      1. Contact
      2. Book Appointment

    Get My App

    Powered by Lofty Inc. Copyright 2026. All Rights Reserved. Terms of Service & Privacy Policy | Cookie Policy | Cookie Preferences | Property Listings | Sitemap | Accessibility