


• Home
  • About
    1. Meet Brittany
    2. Why Choose NoCo
  • Explore
    1. Search Homes
    2. NoCo Picks
    3. Local Neighborhoods
  • Buy
    1. Buyer's Roadmap
  • NoCo Home Living Logo
  • Sell
    1. Sell with Confidence
    2. Free Valuation
    3. Seller's Roadmap
  • Resources
    1. Mortgage Calculator
    2. NoCo Insights
    3. Client Stories
  • Connect
    1. Contact
    2. Book Appointment
    • Register
    • Sign In

    1201 N Williams ST #3C Denver, CO 80218

    Active
    $595,000
    1201 N Williams ST #3C Denver, CO 80218
    Save Share
    Schedule a Tour
    1201 N Williams ST #3C, Denver, CO 80218
    1201 N Williams ST #3C, Denver, CO 80218
    1201 N Williams ST #3C, Denver, CO 80218
    See all 26 photos
    26 photos
    REQUEST A TOUR If you would like to see this home without being there in person, select the "Virtual Tour" option and your agent will contact you to discuss available opportunities.
    In-PersonVirtual Tour
    Brittany Cowan

    Brittany Cowan

    brittany@nocohomeliving.com +1(605) 881-8263
    $595,000
    Est. payment /mo
    2 Beds
    2 Baths
    1,475 SqFt
    Save Virtual Tour

    UPDATED:

    Key Details

    Property Type Condo

    Sub Type Condominium

    Listing Status Active

    Purchase Type For Sale

    Square Footage 1,475 sqft

    Subdivision Cheesman

    MLS Listing ID IRE8103377

    Style Contemporary

    Bedrooms 2

    Full Baths 1

    Three Quarter Bath 1

    HOA Fees $2,575/mo

    HOA Y/N Yes

    Year Built 1969

    Annual Tax Amount $3,362

    Tax Year 2024

    Property Sub-Type Condominium

    Source ires

    Property Description

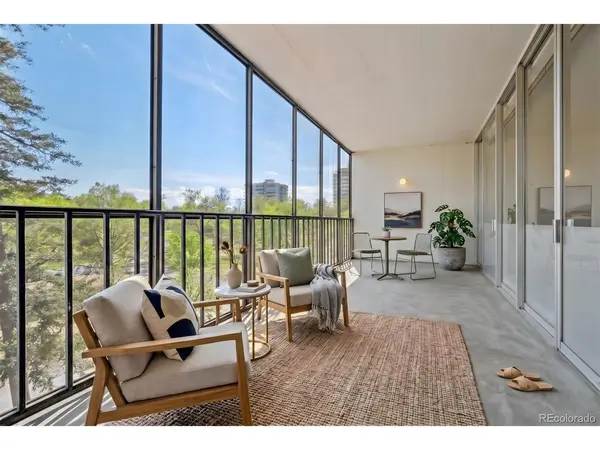
    Introducing 3C at One Cheesman Place, easy living at Denver's most iconic mid-century building. Step inside the sunny and secure lobby of this 1969 architectural gem and be greeted by the wonderful building manager at the front desk. The pride of place is obvious here, residents are friendly and committed to taking care of this special building. Take the elevator up to 3C, which occupies the western 1/3 of the third floor and prepare to be wowed by the park views (especially spectacular at sunset). This bright, renovated two-bedroom, two-bath residence features an incredible full-length screened in porch that will be your favorite "room" in the condo. Freshly painted with original parquet floors. The kitchen is updated with walnut cabinetry and stainless appliances and offers a perfect adjacent space for dining and enjoying the views. Both bedrooms have en-suite baths and a washer/dryer is tucked conveniently into the primary bathroom. Designed by noted architect Charles Sink, One Cheesman Place is celebrated for its modern design and enduring sense of community. The Park is literally outside the front door. The HOA fee covers: East West building mgmt since 2023 * Full time Building Manager * Full time Chief Building Engineer (Completed Fire Safety Training) * Front Desk Security 7 days a week: M-F 8am-11pm, Weekends 8am-8pm * Gas, electric, water * New building access system * Outdoor pool just resurfaced with new pool furniture, cushions, umbrellas * Fitness room * One storage unit * One assigned parking space * Plenty of visitor parking * Guest suite availability ($75/night housekeeping fee) * Building insurance * Club Room on 19th Floor with new big screen TV * Snow removal and landscaping * Elevator maintenance * Trash valet service *** ONE CHEESMAN PLACE HAS BEEN APPROVED BY OUR PREFERRED LENDER FOR APPROVED PRIMARY HOME BUYERS PUTTING 25% DOWN * Seller will prepay for 1st 12 months of regular HOA dues * Please be in touch for lender's contact info.

    Location

    State CO

    County Denver

    Community Cheesman

    Area Metro Denver

    Zoning G-MU-20

    Interior

    Heating Baseboard

    Cooling Central Air

    Fireplaces Type None

    Appliance Dishwasher, Refrigerator, Washer, Dryer, Microwave, Disposal

    Exterior

    Exterior Feature Balcony

    Parking Features Attached

    Garage Spaces 1.0

    Community Features Clubhouse, Pool, Sauna, Fitness Center, Park, Extra Storage, Community Laundry, Security Building, Elevator

    View Y/N Yes

    View Mountain(s)

    Roof Type Rubber

    Garage Yes

    Building

    Lot Description Paved

    Sewer Public Sewer

    Water Public

    Architectural Style Contemporary

    Level or Stories One

    Structure Type Other,Concrete

    New Construction false

    Schools

    Elementary Schools Dora Moore

    Middle Schools Morey

    High Schools Denver District 1

    School District Denver District 1

    Others

    HOA Fee Include Trash,Security,Management,Exterior Maintenance,Water,Heat,Electricity,Sewer

    Acceptable Financing Cash, Conventional

    Listing Terms Cash, Conventional

    Virtual Tour https://brokerageengine.s3.us-east-1.amazonaws.com/listing-media/livsir/1780509214938_ca842b44-e7fa-4d8a-ade3-b56eb9c4c0bc_Reel-1-Unbranded.mp4


    Read Less Info
    Information and Real Estate Services (IRES)
    Listed by Trish Bragg and Maggie Armstrong

    Nearby Locations

    GET MORE INFORMATION

    Brittany Cowan

    Brittany Cowan

    +1(605) 881-8263

    Agent

    Agent

    Name

    Name

    Email*

    Email

    Phone*

    Phone

    Message

    By checking this box, I agree to receive recurring marketing communication from Brittany Cowan, including auto-dialed calls, texts, and artificial/prerecorded voice messages (message frequency varies; data rates may apply; reply "STOP" to opt-out of texts or "HELP" for assistance); Consent not required to make a purchase. I understand that I can call to obtain direct assistance.

    By checking this box, I agree to the Terms of Service and Privacy Policy of this website.

    Thanks! I'll get back to you shortly.
    IDX information is provided exclusively for consumers’ personal, non-commercial use and that it may not be used for any purpose other than to identify prospective properties consumers may be interested in purchasing. Information deemed reliable but not guaranteed to be accurate. Listing information updated daily.
    ChatGPT Image Sep 12, 2026, 06_27_14 AM

    LPT Realty

    Brittany Cowan

    +1(605) 881-8263 brittany@nocohomeliving.com

    • Home
    • About
      1. Meet Brittany
      2. Why Choose NoCo
    • Explore
      1. Search Homes
      2. NoCo Picks
      3. Local Neighborhoods
    • Buy
      1. Buyer's Roadmap
    • Sell
      1. Sell with Confidence
      2. Free Valuation
      3. Seller's Roadmap
    • Resources
      1. Mortgage Calculator
      2. NoCo Insights
      3. Client Stories
    • Connect
      1. Contact
      2. Book Appointment

    Get My App

    Powered by Lofty Inc. Copyright 2026. All Rights Reserved. Terms of Service & Privacy Policy | Cookie Policy | Cookie Preferences | Property Listings | Sitemap | Accessibility