

• Home
  • About
    1. Meet Brittany
    2. Why Choose NoCo
  • Explore
    1. Search Homes
    2. NoCo Picks
    3. Local Neighborhoods
  • Buy
    1. Buyer's Roadmap
  • NoCo Home Living Logo
  • Sell
    1. Sell with Confidence
    2. Free Valuation
    3. Seller's Roadmap
  • Resources
    1. Mortgage Calculator
    2. NoCo Insights
    3. Client Stories
  • Connect
    1. Contact
    2. Book Appointment
    • Register
    • Sign In

    7222 S Blackhawk ST #3-206 Aurora, CO 80112

    Active
    $339,900
    7222 S Blackhawk ST #3-206 Aurora, CO 80112
    Save Share
    Schedule a Tour
    7222 S Blackhawk ST #3-206, Aurora, CO 80112
    7222 S Blackhawk ST #3-206, Aurora, CO 80112
    7222 S Blackhawk ST #3-206, Aurora, CO 80112
    See all 34 photos
    34 photos
    REQUEST A TOUR If you would like to see this home without being there in person, select the "Virtual Tour" option and your agent will contact you to discuss available opportunities.
    In-PersonVirtual Tour
    Brittany Cowan

    Brittany Cowan

    brittany@nocohomeliving.com +1(605) 881-8263
    $339,900
    Est. payment /mo
    2 Beds
    2 Baths
    1,142 SqFt
    Save

    UPDATED:

    Key Details

    Property Type Condo

    Sub Type Condominium

    Listing Status Active

    Purchase Type For Sale

    Square Footage 1,142 sqft

    Subdivision Fox Run

    MLS Listing ID IRE2357562

    Bedrooms 2

    Full Baths 2

    HOA Fees $363/mo

    HOA Y/N Yes

    Year Built 2006

    Annual Tax Amount $2,306

    Tax Year 2025

    Property Sub-Type Condominium

    Source ires

    Property Description

    **Seller is offering 1% seller concessions (Conditions apply).**
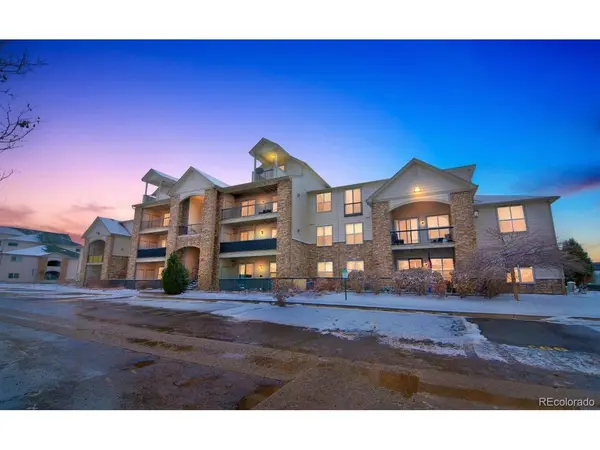
    This desirable second-floor unit seamlessly blends premium modern interior upgrades with exceptional everyday convenience. Featuring a spacious layout spanning 1,142 square feet of turn-key living space, this property is a perfect starter home in a prime location.
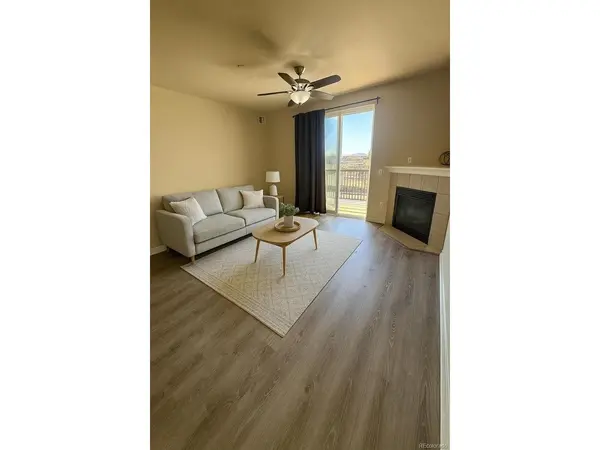
    Step inside to a bright, open floor plan designed to maximize natural light and flow effortlessly between cooking, dining, and relaxing.
    Features a complete whole-home flooring replacement with gray vinyl plank flooring.
    Updated kitchen equipped with stainless-steel appliances (except microwave).
    A beautiful fireplace.
    Includes 2 spacious bedrooms and 2 full bathrooms for optimal privacy, ideal for roommates or a home office setup.
    Offers complete peace of mind with a recently installed furnace and a recently installed tankless water heater.
    Extra-Large Patio: An expansive private balcony extends your indoor footprint out into the beautiful Colorado air.
    Mountain Views: Step outside to enjoy gorgeous, scenic mountain views right from your elevated, private terrace.
    Entertainer's Dream: Equipped with a dedicated balcony gas line, making outdoor grilling and hosting completely effortless.
    Abundant Storage: Includes two separate exterior balcony storage closets, perfect for securing your bicycles, skis, and outdoor gear.
    Premium Community Amenities
    Fitness Facility, Pool & Spa
    A monthly HOA fee handles ground maintenance, snow removal, trash, and exterior upkeep so you can lock and leave.
    Unbeatable Centennial Location
    Enjoys quick access to major corridors like C-470, I-25, and Parker Road for smooth daily travel.
    Situated moments away from the Denver Tech Center (DTC), Centennial Airport, and the Denver Broncos Training Camp.
    Positioned inside the highly regarded, award-winning Cherry Creek School District.
    Centered near fantastic shopping and dining choices at Arapahoe Crossing and Cornerstar Shopping Center.

    Location

    State CO

    County Arapahoe

    Community Fox Run

    Area Metro Denver

    Direction GPS

    Rooms

    Family Room 1

    Interior

    Cooling Central Air

    Exterior

    Parking Features Off Street

    Garage Spaces 2.0

    Utilities Available Natural Gas Available

    View Y/N No

    Roof Type Composition

    Garage Yes

    Building

    Sewer Public Sewer

    Level or Stories Three Or More

    Structure Type Frame,Brick

    New Construction false

    Schools

    Elementary Schools Red Hawk Ridge

    Middle Schools Liberty

    High Schools Cherry Creek 5

    School District Cherry Creek 5

    Others

    Acceptable Financing Cash, Conventional, FHA

    Listing Terms Cash, Conventional, FHA

    Special Listing Condition Private Owner


    Read Less Info
    Information and Real Estate Services (IRES)
    Listed by Srinivasa Doddapaneni

    Nearby Locations

    GET MORE INFORMATION

    Brittany Cowan

    Brittany Cowan

    +1(605) 881-8263

    Agent

    Agent

    Name

    Name

    Email*

    Email

    Phone*

    Phone

    Message

    By checking this box, I agree to receive recurring marketing communication from Brittany Cowan, including auto-dialed calls, texts, and artificial/prerecorded voice messages (message frequency varies; data rates may apply; reply "STOP" to opt-out of texts or "HELP" for assistance); Consent not required to make a purchase. I understand that I can call to obtain direct assistance.

    By checking this box, I agree to the Terms of Service and Privacy Policy of this website.

    Thanks! I'll get back to you shortly.
    IDX information is provided exclusively for consumers’ personal, non-commercial use and that it may not be used for any purpose other than to identify prospective properties consumers may be interested in purchasing. Information deemed reliable but not guaranteed to be accurate. Listing information updated daily.
    ChatGPT Image Sep 12, 2026, 06_27_14 AM

    LPT Realty

    Brittany Cowan

    +1(605) 881-8263 brittany@nocohomeliving.com

    • Home
    • About
      1. Meet Brittany
      2. Why Choose NoCo
    • Explore
      1. Search Homes
      2. NoCo Picks
      3. Local Neighborhoods
    • Buy
      1. Buyer's Roadmap
    • Sell
      1. Sell with Confidence
      2. Free Valuation
      3. Seller's Roadmap
    • Resources
      1. Mortgage Calculator
      2. NoCo Insights
      3. Client Stories
    • Connect
      1. Contact
      2. Book Appointment

    Get My App

    Powered by Lofty Inc. Copyright 2026. All Rights Reserved. Terms of Service & Privacy Policy | Cookie Policy | Cookie Preferences | Property Listings | Sitemap | Accessibility