


• Home
  • About
    1. Meet Brittany
    2. Why Choose NoCo
  • Explore
    1. Search Homes
    2. NoCo Picks
    3. Local Neighborhoods
  • Buy
    1. Buyer's Roadmap
  • NoCo Home Living Logo
  • Sell
    1. Sell with Confidence
    2. Free Valuation
    3. Seller's Roadmap
  • Resources
    1. Mortgage Calculator
    2. NoCo Insights
    3. Client Stories
  • Connect
    1. Contact
    2. Book Appointment
    • Register
    • Sign In

    Address not disclosed Denver, CO 80206

    Active
    $4,600,000
    Address not disclosed Denver, CO 80206
    Save Share
    Schedule a Tour
    Address not disclosed, Denver, CO 80206
    Address not disclosed, Denver, CO 80206
    Address not disclosed, Denver, CO 80206
    See all 50 photos
    50 photos
    REQUEST A TOUR If you would like to see this home without being there in person, select the "Virtual Tour" option and your agent will contact you to discuss available opportunities.
    In-PersonVirtual Tour
    Brittany Cowan

    Brittany Cowan

    brittany@nocohomeliving.com +1(605) 881-8263
    $4,600,000
    Est. payment /mo
    3 Beds
    4 Baths
    3,547 SqFt
    Save Virtual Tour

    UPDATED:

    Key Details

    Property Type Condo

    Sub Type Condominium

    Listing Status Active

    Purchase Type For Sale

    Square Footage 3,547 sqft

    Subdivision The Pinnacle At City Park South

    MLS Listing ID IRE7779448

    Bedrooms 3

    Full Baths 3

    Half Baths 1

    HOA Fees $2,348/mo

    HOA Y/N Yes

    Year Built 2008

    Annual Tax Amount $14,222

    Tax Year 2024

    Property Sub-Type Condominium

    Source ires

    Property Description

    Sun dipping behind the Rocky Mountains, a glass poured at the wet bar, city lights flickering on below. At the Pinnacle at City Park, that life is not aspirational. It is simply Tuesday.

    This extraordinary residence was taken down to the concrete and studs and rebuilt from scratch. Working with architect Mark Adcock and builder 3060 LLC, the owners rethought every inch - no dead zones, infinite storage, a floor plan for how people truly live today.

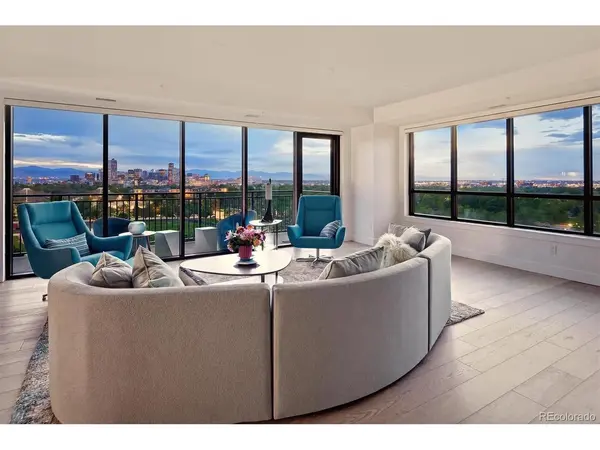
    The views are nothing short of cinematic. Nearly 30 feet of west-facing windows in the formal living room and den frame an uninterrupted panorama of the Rockies and Denver skyline. Turn north and another 20 feet of windows open onto City Park, the pool, and the lush canopy that defines this stretch of the city. Together, they create a wraparound tableau that changes with every hour of the day.

    Two entrances, including a luxurious mudroom finished to the same standard as the rest of the home, because here, even the everyday is considered. Primary suite retreat - unhurried and serene. 3 generously sized bedrooms + office, 4 thoughtfully appointed bathrooms, 3 balconies, 3 parking spaces, storage locker. Closets galore throughout the home.

    Signature Kitchen Suite: 48" fridge/freezer, 36" induction cooktop, Miele steam oven, KitchenAid warming drawer, a separate pantry, an oversized "T" island invites the kind of easy, unhurried conversation and meals that good homes are remembered for. Hunter Douglas Silhouette shades, auto closet lighting, recessed ceiling lighting, and art niches throughout.

    The building delivers: 24-hr security, door staff, concierge, 3 guest suites, movie room, fitness center, pool, hot tub, firepit, wine room with lockers, plus an active community - book club, poker, yoga, weekly coffee. A rare and remarkable way to live.

    Location

    State CO

    County Denver

    Community The Pinnacle At City Park South

    Area Metro Denver

    Zoning H-1-A

    Interior

    Interior Features Eat-in Kitchen, Pantry, Wet Bar, Kitchen Island

    Heating Forced Air

    Cooling Central Air, Ceiling Fan(s)

    Fireplaces Type Insert, Living Room

    Appliance Self Cleaning Oven, Double Oven, Dishwasher, Refrigerator, Bar Fridge, Washer, Dryer, Microwave, Disposal, Fire Alarm

    Exterior

    Parking Features Detached

    Garage Spaces 3.0

    Community Features Security Building

    Utilities Available Electricity Available, Cable Available

    View Y/N No

    Roof Type Other

    Garage Yes

    Building

    Sewer Public Sewer

    Water Public

    Level or Stories One

    Structure Type Brick

    New Construction false

    Schools

    Elementary Schools Teller

    Middle Schools Morey

    High Schools Denver District 1

    School District Denver District 1

    Others

    HOA Fee Include Trash,Snow Removal,Security,Exterior Maintenance,Water,Heat,Insurance,Sewer

    Acceptable Financing Cash, Conventional, VA

    Listing Terms Cash, Conventional, VA

    Virtual Tour https://www.zillow.com/view-3d-home/e8bf938d-7e10-435b-902e-e98ab103b721?setAttribution=mls&wl=true


    Read Less Info
    Information and Real Estate Services (IRES)
    Listed by Amy Cesario

    GET MORE INFORMATION

    Brittany Cowan

    Brittany Cowan

    +1(605) 881-8263

    Agent

    Agent

    Name

    Name

    Email*

    Email

    Phone*

    Phone

    Message

    By checking this box, I agree to receive recurring marketing communication from Brittany Cowan, including auto-dialed calls, texts, and artificial/prerecorded voice messages (message frequency varies; data rates may apply; reply "STOP" to opt-out of texts or "HELP" for assistance); Consent not required to make a purchase. I understand that I can call to obtain direct assistance.

    By checking this box, I agree to the Terms of Service and Privacy Policy of this website.

    Thanks! I'll get back to you shortly.
    IDX information is provided exclusively for consumers’ personal, non-commercial use and that it may not be used for any purpose other than to identify prospective properties consumers may be interested in purchasing. Information deemed reliable but not guaranteed to be accurate. Listing information updated daily.
    ChatGPT Image Sep 12, 2026, 06_27_14 AM

    LPT Realty

    Brittany Cowan

    +1(605) 881-8263 brittany@nocohomeliving.com

    • Home
    • About
      1. Meet Brittany
      2. Why Choose NoCo
    • Explore
      1. Search Homes
      2. NoCo Picks
      3. Local Neighborhoods
    • Buy
      1. Buyer's Roadmap
    • Sell
      1. Sell with Confidence
      2. Free Valuation
      3. Seller's Roadmap
    • Resources
      1. Mortgage Calculator
      2. NoCo Insights
      3. Client Stories
    • Connect
      1. Contact
      2. Book Appointment

    Get My App

    Powered by Lofty Inc. Copyright 2026. All Rights Reserved. Terms of Service & Privacy Policy | Cookie Policy | Cookie Preferences | Property Listings | Sitemap | Accessibility