


UPDATED:
Key Details
Property Type Single Family Home
Sub Type Farm
Listing Status Active
Purchase Type For Sale
Square Footage 5,824 sqft
Subdivision Rural
MLS Listing ID IRE3525752
Bedrooms 6
Full Baths 4
Half Baths 1
HOA Y/N No
Year Built 1994
Annual Tax Amount $5,208
Tax Year 2025
Lot Size 39.580 Acres
Acres 39.58
Property Sub-Type Farm
Source ires
Property Description
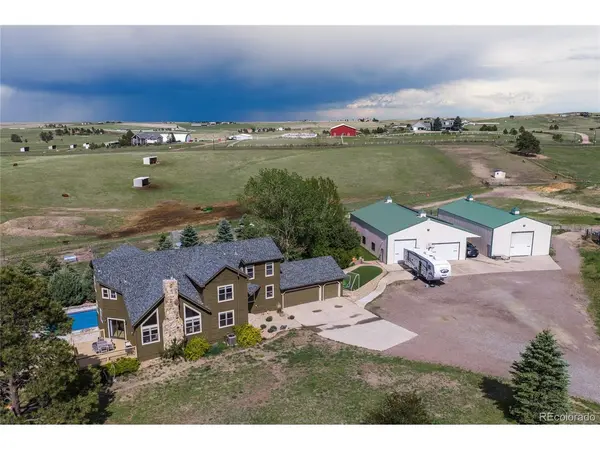
The property offers an attached 3-car garage, a 46x64 heated shop with covered RV parking, a 36x64 barn with horse and livestock stalls, tack room, loft, and heated waterers, a 12x16 greenhouse, four gated pastures with loafing sheds, a dedicated pig yard, a chicken coop with electricity, a poultry yard, and a fully-owned 10KW solar system.
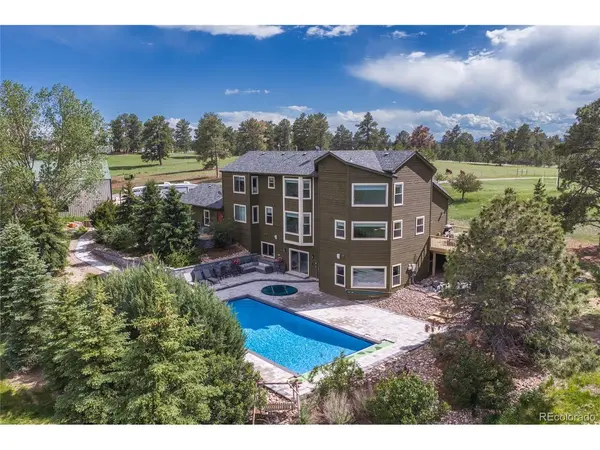
Inside, the gourmet kitchen features a gas cooktop on the center island with bar seating, dual refrigerators, dual sinks, double oven, and quartz countertops, opening to a family room with floor-to-ceiling stone fireplace. The dining room boasts gorgeous bay windows overlooking the pastures. The main floor also includes a private office with French doors, an additional flex room, and laundry room with utility sink. Upstairs, the primary suite has incredible views and an ensuite bath with walk-in shower, dual vanities, and private water closet. Four additional bedrooms with walk-in closets served by two Jack & Jill baths complete the upper level. All three upper bathrooms include radiant heated floors and individual thermostats. The finished walkout basement offers a wet bar, bar seating, garden-level bedroom, and full bathroom, perfect for entertaining.
Outside, enjoy the gorgeous pool and hot tub renovated in 2024 with blasting, tiling, pool heater, and electric safety cover, all surrounded by new concrete pavers, updated landscaping, and sprinkler system. Notable upgrades during the owner's tenure include a full exterior repaint to the home (July 2026), Class 4 impact resistant roof, renovated bathrooms, whole-house water filtration system, radon mitigation system, and a second water heater added. Gated entry. No HOA.
Location
State CO
County Elbert
Community Rural
Area Metro Denver
Zoning A
Direction GPS mapping is accurate. Property is on the east side of County Road 21.
Rooms
Family Room 1
Basement Full, Partially Finished, Slab, Walk-Out Access, Daylight, Built-In Radon
Interior
Interior Features Eat-in Kitchen, Cathedral Ceiling(s), Open Floorplan, Pantry, Bay or Bow Window, Walk-In Closet(s), Wet Bar, Jack & Jill Bathroom, Kitchen Island
Heating Forced Air, Radiant
Cooling Central Air, Ceiling Fan(s)
Fireplaces Type Gas, Gas Log, Family Room, One
Appliance Double Oven, Dishwasher, Refrigerator, Washer, Dryer, Microwave, Trash Compactor, Water Softener Owned, Water Purifier Owned, Disposal, Fire Alarm
Exterior
Exterior Feature Sprinkler System, Hot Tub, Oversized Garage
Parking Features Attached
Garage Spaces 3.0
Fence Fenced, Other
Pool Private
Utilities Available Electricity Available, Propane
View Y/N Yes
View Plains View
Roof Type Fiberglass
Porch Patio, Deck
Garage Yes
Building
Lot Description Wooded, Rolling Lot, Outbuildings, House Faces West, Paved
Sewer Septic Tank
Water Well
Level or Stories Two
Structure Type Frame,Stone,Wood Siding
New Construction false
Schools
Elementary Schools Singing Hills
Middle Schools Elizabeth
High Schools Elizabeth C-1
School District Elizabeth C-1
Others
Acceptable Financing Cash, Conventional, VA, 1031 Exchange
Horse Property Horse(s) Allowed, Pasture, Tack Room, Loafing Shed
Listing Terms Cash, Conventional, VA, 1031 Exchange
Special Listing Condition Private Owner
Virtual Tour https://www.zillow.com/view-imx/07b9d64d-330b-46f7-961f-fa10c8e1a847?setAttribution=mls&wl=true&initialViewType=pano

Nearby Locations
GET MORE INFORMATION