

• Home
  • About
    1. Meet Brittany
    2. Why Choose NoCo
  • Explore
    1. Search Homes
    2. NoCo Picks
    3. Local Neighborhoods
  • Buy
    1. Buyer's Roadmap
  • NoCo Home Living Logo
  • Sell
    1. Sell with Confidence
    2. Free Valuation
    3. Seller's Roadmap
  • Resources
    1. Mortgage Calculator
    2. NoCo Insights
    3. Client Stories
  • Connect
    1. Contact
    2. Book Appointment
    • Register
    • Sign In

    1291 Little Whale RD Bellvue, CO 80512

    Active
    $675,000
    1291 Little Whale RD Bellvue, CO 80512
    Save Share
    Schedule a Tour
    1291 Little Whale RD, Bellvue, CO 80512
    1291 Little Whale RD, Bellvue, CO 80512
    1291 Little Whale RD, Bellvue, CO 80512
    See all 43 photos
    43 photos
    REQUEST A TOUR If you would like to see this home without being there in person, select the "Virtual Tour" option and your agent will contact you to discuss available opportunities.
    In-PersonVirtual Tour
    Brittany Cowan

    Brittany Cowan

    brittany@nocohomeliving.com +1(605) 881-8263
    $675,000
    Est. payment /mo
    3 Beds
    3 Baths
    2,510 SqFt
    Save Virtual Tour

    UPDATED:

    Key Details

    Property Type Single Family Home

    Sub Type Single Family Residence

    Listing Status Active

    Purchase Type For Sale

    Square Footage 2,510 sqft

    Subdivision Messra

    MLS Listing ID IRE1060966

    Bedrooms 3

    Full Baths 2

    Half Baths 1

    HOA Y/N No

    Year Built 2014

    Annual Tax Amount $3,030

    Tax Year 2025

    Lot Size 5.000 Acres

    Acres 5.0

    Property Sub-Type Single Family Residence

    Source ires

    Property Description

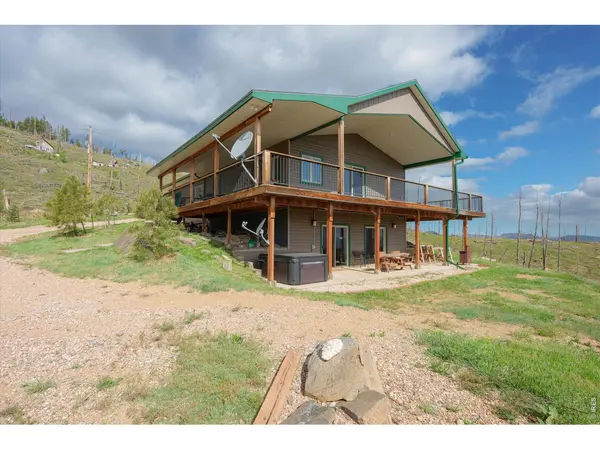
    Looking for breathtaking views and a peaceful oasis? This home is sure to delight your senses. The warm and inviting living room features a ceiling with 2 skylights, that fills the space with natural light, while a cozy gas stove adds warmth and ambiance on chilly mountain evenings. The open floor plan flows seamlessly into the dining area and kitchen, where beautiful alder cabinetry provides ample storage. The generously sized primary bedroom feels bright and welcoming, with expansive windows, large walk-in closet, and a separate area ideal for a private office, reading nook, or quiet retreat. The walk-out basement offers two spacious bedrooms ready for guests, along with a large family room complete with a pool table and bar, making entertaining a breeze or just a relaxing afternoon with friends. Radiant in-floor heat with multiple zones ensures year-round comfort throughout the home. Outside, the wraparound deck provides the perfect place to relax and take in spectacular views of the surrounding mountains and Front Range, stretching nearly to Greeley. Outside the walk-out basement provides a patio and new hot tub. Enjoy brilliant sunrises, deer strolling by, and night skies filled with everything from the Milky Way to the Pleiades. A 23 x 31 shop offers ample space for an additional vehicle, workshop projects, hobbies, or extra storage. The open five-acre property features more than 30 planted pine and aspen trees, adding to the charm of this mountain retreat. A welcoming fire pit creates the perfect gathering place to enjoy evenings under the stars and distant views of the lights of Fort Collins, creating a serene retreat to enjoy year-round. The acreage offers flexibility for gardens, horses, chickens, and other livestock. There is no HOA, only a road association. When you're ready for dining, shopping, and entertainment, Old Town Fort Collins is just 35 minutes away.

    Location

    State CO

    County Larimer

    Community Messra

    Area Fort Collins

    Zoning O

    Direction From Fort Collins go north on College Ave, continue west through the town of LaPorte to Rist Canyon Rd. Take Rist Canyon Rd till you see a large blue rock (Whale Rock), right after is Whale Rock. Take Whale Rock Road up -- now be careful -- Do Not Take the First Little Whale that you see continue past the green house with orange trim on Whale Rock Rd. Once you see the large crane you are almost there. When you get to Whale Rock and Little Whale, the house is first on the left. Absolutely NO Drive bys.

    Rooms

    Family Room 1

    Basement Full, Partially Finished, Walk-Out Access

    Interior

    Interior Features Eat-in Kitchen, Cathedral Ceiling(s), Open Floorplan, Washer/Dryer Hookup

    Heating Radiant

    Cooling Ceiling Fan(s)

    Appliance Electric Range, Self Cleaning Oven, Dishwasher, Refrigerator, Washer, Dryer, Microwave, Disposal, Fire Alarm

    Exterior

    Exterior Feature Oversized Garage, Tandem Garage

    Parking Features Garage Door Opener, Attached

    Garage Spaces 2.0

    Utilities Available Electricity Available, Propane, Satellite Avail, High Speed Avail

    View Y/N Yes

    View Hills, Plains View, City

    Roof Type Composition

    Improvements No

    Garage Yes

    Building

    Lot Description Wooded, Evergreen Trees, Deciduous Trees, Native Grass, Rolling Lot

    Sewer Septic Tank, Septic Field

    Water Well

    Level or Stories One

    Structure Type Frame,Metal Siding

    New Construction false

    Schools

    Elementary Schools Cache La Poudre

    Middle Schools Cache La Poudre

    High Schools Poudre

    School District Poudre

    Others

    Acceptable Financing Cash, Conventional, VA, USDA Loan

    Horse Property Horse(s) Allowed

    Listing Terms Cash, Conventional, VA, USDA Loan

    Special Listing Condition Private Owner

    Virtual Tour https://www.listingsmagic.com/sps/tour-slider/index.php?property_ID=283316


    Read Less Info
    Information and Real Estate Services (IRES)
    Listed by Louise Creager

    Nearby Locations

    GET MORE INFORMATION

    Brittany Cowan

    Brittany Cowan

    +1(605) 881-8263

    Agent

    Agent

    Name

    Name

    Email*

    Email

    Phone*

    Phone

    Message

    By checking this box, I agree to receive recurring marketing communication from Brittany Cowan, including auto-dialed calls, texts, and artificial/prerecorded voice messages (message frequency varies; data rates may apply; reply "STOP" to opt-out of texts or "HELP" for assistance); Consent not required to make a purchase. I understand that I can call to obtain direct assistance.

    By checking this box, I agree to the Terms of Service and Privacy Policy of this website.

    Thanks! I'll get back to you shortly.
    IDX information is provided exclusively for consumers’ personal, non-commercial use and that it may not be used for any purpose other than to identify prospective properties consumers may be interested in purchasing. Information deemed reliable but not guaranteed to be accurate. Listing information updated daily.
    ChatGPT Image Sep 12, 2026, 06_27_14 AM

    LPT Realty

    Brittany Cowan

    +1(605) 881-8263 brittany@nocohomeliving.com

    • Home
    • About
      1. Meet Brittany
      2. Why Choose NoCo
    • Explore
      1. Search Homes
      2. NoCo Picks
      3. Local Neighborhoods
    • Buy
      1. Buyer's Roadmap
    • Sell
      1. Sell with Confidence
      2. Free Valuation
      3. Seller's Roadmap
    • Resources
      1. Mortgage Calculator
      2. NoCo Insights
      3. Client Stories
    • Connect
      1. Contact
      2. Book Appointment

    Get My App

    Powered by Lofty Inc. Copyright 2026. All Rights Reserved. Terms of Service & Privacy Policy | Cookie Policy | Cookie Preferences | Property Listings | Sitemap | Accessibility