

• Home
  • About
    1. Meet Brittany
    2. Why Choose NoCo
  • Explore
    1. Search Homes
    2. NoCo Picks
    3. Local Neighborhoods
  • Buy
    1. Buyer's Roadmap
  • NoCo Home Living Logo
  • Sell
    1. Sell with Confidence
    2. Free Valuation
    3. Seller's Roadmap
  • Resources
    1. Mortgage Calculator
    2. NoCo Insights
    3. Client Stories
  • Connect
    1. Contact
    2. Book Appointment
    • Register
    • Sign In

    482 S Gilpin ST Denver, CO 80209

    Active
    $3,895,000
    482 S Gilpin ST Denver, CO 80209
    Save Share
    Schedule a Tour
    482 S Gilpin ST, Denver, CO 80209
    482 S Gilpin ST, Denver, CO 80209,Video Tour
    482 S Gilpin ST, Denver, CO 80209
    See all 51 photos
    51 photos
    REQUEST A TOUR If you would like to see this home without being there in person, select the "Virtual Tour" option and your agent will contact you to discuss available opportunities.
    In-PersonVirtual Tour
    Brittany Cowan

    Brittany Cowan

    brittany@nocohomeliving.com +1(605) 881-8263
    $3,895,000
    Est. payment /mo
    5 Beds
    5 Baths
    5,255 SqFt
    Save Virtual Tour

    UPDATED:

    Key Details

    Property Type Single Family Home

    Sub Type Single Family Residence

    Listing Status Active

    Purchase Type For Sale

    Square Footage 5,255 sqft

    Subdivision Washington Park

    MLS Listing ID IRE9781172

    Style Foursquare/Denver Square

    Bedrooms 5

    Full Baths 2

    Half Baths 1

    Three Quarter Bath 2

    HOA Y/N No

    Year Built 2026

    Tax Year 2025

    Lot Size 6,098 Sqft

    Acres 0.14

    Property Sub-Type Single Family Residence

    Source ires

    Property Description

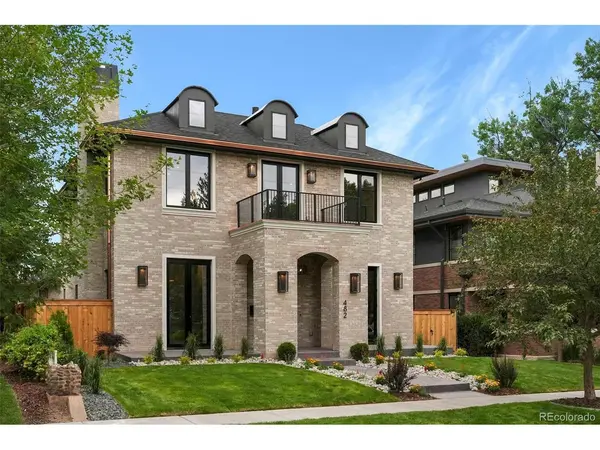
    Prime Washington Park location literally just steps from the park! 500 ft from the park, this all brick new construction home just completed June 2026 by Progressive Building Group (PBG) is the epitope of luxury living. Excellent floor plan with rare 11 foot ceilings on main level. Kitchen w/double wide fridge/freezer, Thermador wifi 48" gas range & dishwasher, & drawer style microwave. Waterfall island w/ double thick edges & bonus cabinetry on back side. Granite backsplash, $1300 Brizo pot filler, $1200 Brizo faucets, Blanco sinks & more. Large walk in pantry + butler area w/fluted marble backsplash & lighted open shelves. Large living room with accordion patio door & gas fireplace. Main floor home office. Formal dining room w/gas fireplace, granite surround & custom mantel. Mud room w/dog wash. Primary bedroom w/walk out balcony, dual walk-in closets, & primary bath w/fluted soaker tub & heated tile floors. Laundry room with double (2) sets of stackable front loading washers/dryers. Finished basement w/wine display, rec room w/gas fireplace & wet bar, 3/4 bath, large bedroom, & huge home gym or 5th bedroom. Triple pane windows imported from Europe (unique to PBG homes, w/180 degree rotating handles offering various operation methods - open as normal or open top portion/reverse awning-style). Designer ($$$) lighting & plumbing fixtures throughout. 2 car attached insulated & garage w/polyaspartic floor coating (stronger than epoxy), hot + cold water/hose spigot, & EV wiring in place. 4 fireplaces. Exterior w/stamped concrete patios w/gas line for fire pit + BBQ. Luxurious copper gutters which will patina/change color & add character over time. Tankless water heater. Tons of energy efficiency upgrades: Zip System insulated sheathing behind brick, triple pane windows, spray foam attic insulation, premium Energy Recovery Ventilator (ERV) airflow ventilation system & more. 2 year builder warranty included + structural warranty. Buyer to verify taxes (not yet assessed).

    Location

    State CO

    County Denver

    Community Washington Park

    Area Metro Denver

    Zoning U-SU-C

    Direction From northeast corner of Washington Park (fire station), go east 1 street to Gilpin.

    Rooms

    Basement Partially Finished, Built-In Radon, Sump Pump

    Interior

    Interior Features Pantry, Walk-In Closet(s), Wet Bar, Kitchen Island

    Heating Forced Air

    Cooling Central Air, Ceiling Fan(s)

    Fireplaces Type Two or More, Gas, Living Room, Bedroom, Dining Room, Basement

    Appliance Dishwasher, Refrigerator, Bar Fridge, Microwave, Disposal

    Exterior

    Exterior Feature Sprinkler System

    Parking Features Attached

    Garage Spaces 2.0

    Utilities Available Natural Gas Available

    View Y/N No

    Roof Type Composition

    Porch Patio

    Garage Yes

    Building

    Lot Description House Faces West

    Sewer Public Sewer

    Water Public

    Architectural Style Foursquare/Denver Square

    Level or Stories Two

    Structure Type Frame,Brick,Other,Concrete

    New Construction true

    Schools

    Elementary Schools Steele

    Middle Schools Merrill

    High Schools Denver District 1

    School District Denver District 1

    Others

    Acceptable Financing Cash, Conventional

    Listing Terms Cash, Conventional

    Virtual Tour https://www.zillow.com/view-imx/dfc82f74-44ea-4643-82ea-f35eb4a5b25c?setAttribution=mls&wl=true&initialViewType=pano


    Read Less Info
    Information and Real Estate Services (IRES)
    Listed by Ryan Borger

    Nearby Locations

    GET MORE INFORMATION

    Brittany Cowan

    Brittany Cowan

    +1(605) 881-8263

    Agent

    Agent

    Name

    Name

    Email*

    Email

    Phone*

    Phone

    Message

    By checking this box, I agree to receive recurring marketing communication from Brittany Cowan, including auto-dialed calls, texts, and artificial/prerecorded voice messages (message frequency varies; data rates may apply; reply "STOP" to opt-out of texts or "HELP" for assistance); Consent not required to make a purchase. I understand that I can call to obtain direct assistance.

    By checking this box, I agree to the Terms of Service and Privacy Policy of this website.

    Thanks! I'll get back to you shortly.
    IDX information is provided exclusively for consumers’ personal, non-commercial use and that it may not be used for any purpose other than to identify prospective properties consumers may be interested in purchasing. Information deemed reliable but not guaranteed to be accurate. Listing information updated daily.
    ChatGPT Image Sep 12, 2026, 06_27_14 AM

    LPT Realty

    Brittany Cowan

    +1(605) 881-8263 brittany@nocohomeliving.com

    • Home
    • About
      1. Meet Brittany
      2. Why Choose NoCo
    • Explore
      1. Search Homes
      2. NoCo Picks
      3. Local Neighborhoods
    • Buy
      1. Buyer's Roadmap
    • Sell
      1. Sell with Confidence
      2. Free Valuation
      3. Seller's Roadmap
    • Resources
      1. Mortgage Calculator
      2. NoCo Insights
      3. Client Stories
    • Connect
      1. Contact
      2. Book Appointment

    Get My App

    Powered by Lofty Inc. Copyright 2026. All Rights Reserved. Terms of Service & Privacy Policy | Cookie Policy | Cookie Preferences | Property Listings | Sitemap | Accessibility