



UPDATED:
Key Details
Property Type Single Family Home
Sub Type Single Family Residence
Listing Status Active
Purchase Type For Sale
Square Footage 1,076 sqft
Subdivision Harris Park
MLS Listing ID IRE1723855
Style Chalet
Bedrooms 3
Full Baths 1
HOA Y/N No
Year Built 1956
Annual Tax Amount $1,573
Tax Year 2025
Lot Size 8,712 Sqft
Acres 0.2
Property Sub-Type Single Family Residence
Source ires
Property Description
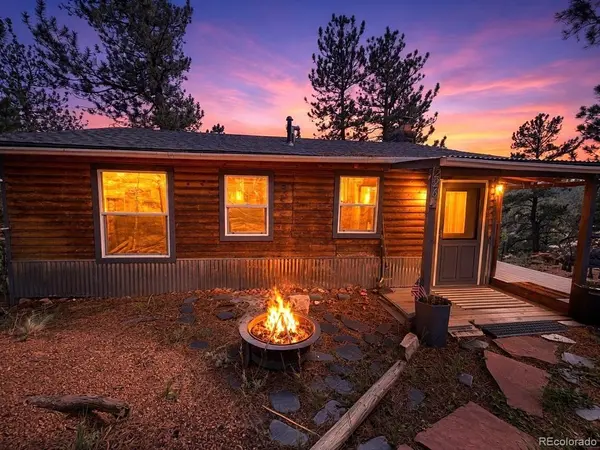
Escape to your own mountain retreat or year-round living in the desirable Firewise-designated Harris Park community, where breathtaking Continental Divide views, abundant wildlife, county maintained roads (all seasons) & true Rocky Mountain living come together!
Thoughtfully maintained w/ numerous improvements: fire mitigation measures, chimney sweeping, galvanized metal enhancements on the side of the home, pine beetle mitigation, & tree trimming. The septic system was recently cleaned w/ improvements & inspection completed. Add'l features: carport currently being installed, energy-efficient windows, waterproof flooring, an updated electrical panel & meter, and upgraded power infrastructure.
Enjoy the warmth of a wood-burning stove w/ a full cord of firewood included, fresh well water, a cold-weather hot tub, low property taxes. Property insurance is paid through September 2027, representing an approximate $3,000 value. DIRECTV/DVR box are included.
Wildlife is a frequent visitor along w/ outdoor recreation right at your doorstep, with National Forest land, Harris Park fishing lakes, hiking & off-road trails approximately 10 minutes away, & the Mt. Evans Wilderness approximately 10 minutes away. Shopping/ dining about 15 minutes away, Staunton State Park 30 minutes, Denver 45 minutes, DIA 90 minutes, and Breckenridge 1.5 hours away.
Harris Park's active community brings neighbors together w/ summer bingo, the Family Fishing Derby, Trunk or Treat, Easter and Christmas celebrations, and other year-round events. Nearby stocked fishing lakes are available with a $50 annual pass.
This is true Rocky Mountain High living, where stunning Continental Divide views, outdoor adventure, wildlife, community, and everyday comforts come together in one exceptional mountain home. No water or sewer bill
Location
State CO
County Park
Community Harris Park
Area Out Of Area
Zoning RES
Direction Follow Deer Creek Rd to Shelton Dr 14 min (7.8 mi) Head toward Co Rd 43A 0.2 mi Turn left onto Co Rd 43A 0.4 mi Co Rd 43A turns slightly right and becomes Deer Creek Rd/Dellwood Dr Continue to follow Deer Creek Rd 5.4 mi Turn right onto P 69 Rd 0.1 mi Turn right onto Shelton Dr 1.7 mi Continue on Shelton Dr. Take Neal Rd and Appleby St to Hall Rd
Rooms
Basement Walk-Out Access, Daylight
Interior
Interior Features Eat-in Kitchen, Open Floorplan
Heating Baseboard, Wood Stove, Electronic Air Filter
Cooling Ceiling Fan(s)
Fireplaces Type Living Room, One
Appliance Dishwasher, Refrigerator, Washer, Dryer, Fire Alarm
Exterior
Exterior Feature Hot Tub
Parking Features Off Street
Garage Spaces 3.0
Fence Dog Run/Kennel
Utilities Available Natural Gas Available, Electricity Available, Cable Available
View Y/N Yes
View Mountain(s), Hills, Plains View
Roof Type Composition,Metal
Porch Patio, Deck
Garage Yes
Building
Lot Description Wooded, Sloping Lot, Abuts Public Open Space, Outbuildings, House Faces North, Gutters
Sewer Septic Tank
Water Well
Architectural Style Chalet
Level or Stories Bi-Level
Structure Type Metal Siding,Wood Siding,Cedar
New Construction false
Schools
Elementary Schools Fitzsimmons
Middle Schools Platte Canyon
High Schools Platte Canyon 1
School District Platte Canyon 1
Others
Acceptable Financing Cash, Conventional, FHA, VA
Listing Terms Cash, Conventional, FHA, VA
Special Listing Condition Private Owner

Nearby Locations
GET MORE INFORMATION