

• Home
  • About
    1. Meet Brittany
    2. Why Choose NoCo
  • Explore
    1. Search Homes
    2. NoCo Picks
    3. Local Neighborhoods
  • Buy
    1. Buyer's Roadmap
  • NoCo Home Living Logo
  • Sell
    1. Sell with Confidence
    2. Free Valuation
    3. Seller's Roadmap
  • Resources
    1. Mortgage Calculator
    2. NoCo Insights
    3. Client Stories
  • Connect
    1. Contact
    2. Book Appointment
    • Register
    • Sign In

    42 Sunset DR Englewood, CO 80113

    Active
    $3,995,000
    42 Sunset DR Englewood, CO 80113
    Save Share
    Schedule a Tour
    42 Sunset DR, Englewood, CO 80113
    42 Sunset DR, Englewood, CO 80113
    42 Sunset DR, Englewood, CO 80113
    See all 50 photos
    50 photos
    REQUEST A TOUR If you would like to see this home without being there in person, select the "Virtual Tour" option and your agent will contact you to discuss available opportunities.
    In-PersonVirtual Tour
    Brittany Cowan

    Brittany Cowan

    brittany@nocohomeliving.com +1(605) 881-8263
    $3,995,000
    Est. payment /mo
    7 Beds
    10 Baths
    10,314 SqFt
    Save

    UPDATED:

    Key Details

    Property Type Single Family Home

    Sub Type Single Family Residence

    Listing Status Active

    Purchase Type For Sale

    Square Footage 10,314 sqft

    Subdivision Cherry Hills Village

    MLS Listing ID IRE2313240

    Style In-Law Area

    Bedrooms 7

    Full Baths 5

    Half Baths 2

    Three Quarter Bath 3

    HOA Fees $613/qua

    HOA Y/N Yes

    Year Built 1980

    Annual Tax Amount $28,423

    Tax Year 2024

    Lot Size 1.800 Acres

    Acres 1.8

    Property Sub-Type Single Family Residence

    Source ires

    Property Description

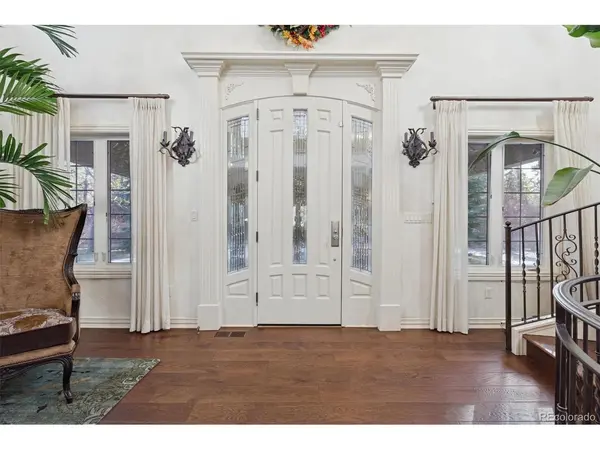
    Exclusive Sunset Drive Estate: A Gated Sanctuary in Cherry Hills Village. In the illustrious Sunset Drive enclave of Cherry Hills Village, discover an unparalleled fusion of estate grandeur and everyday elegance. This gated masterpiece, sprawled across nearly 2 acres of verdant, park-like grounds, evokes the serenity of a countryside retreat while offering seamless connectivity to major arteries, groceries, and the pulse of Denver life. Built in 1980 and masterfully reimagined in 2022 by acclaimed local designer Marilyn of D'Amore Interiors, every inch exudes timeless sophistication and bespoke luxury. A soaring grand entry flanked by a sweeping staircase leads to the heart of the home-the expansive Great Room, where a crackling fireplace & abundant natural light invite you to linger, unwind, and embrace the art of gracious living. Culinary artistry awaits in the chef-inspired kitchen, a vision of opulence with gleaming cherry cabinetry, top-tier Dacor and Sub-Zero appliances, 4 ovens for epic feasts, and a dedicated warming drawer. Seamless flow to adjacent spaces makes entertaining effortless, whether intimate dinners or grand soirees. As twilight falls, retire to the West Wing's palatial Master Retreat-a private aerie complete with a cozy sitting area anchored by its own fireplace, and a lavish 6-piece spa bath featuring a rejuvenating steam shower, dual vanities, and heated floors for ultimate indulgence. This 10,000+ sq ft haven (7 beds, 9 baths) is a trove of tailored amenities: a temperature-controlled 600-bottle wine cellar for oenophiles, state-of-the-art home theater for cinematic escapes, a dedicated office for productivity, full wet bar for mixology mastery, secure safe/gun room, well-equipped exercise studio, double insulated/sound proof windows and versatile play areas for family joy. Ample parking includes an attached 3-car garage and a detached 4-car haven for collectors and guests alike. View more photos: https://site.windowstill.com/42-Sunset-Dr/

    Location

    State CO

    County Arapahoe

    Community Cherry Hills Village

    Area Metro Denver

    Rooms

    Basement Full, Partially Finished, Daylight

    Interior

    Interior Features Eat-in Kitchen, Cathedral Ceiling(s), Open Floorplan, Pantry, Bay or Bow Window, Walk-In Closet(s), Sauna, Wet Bar, Kitchen Island, Central Vacuum

    Heating Forced Air

    Cooling Central Air, Ceiling Fan(s)

    Fireplaces Type Two or More, Gas, Gas Log, Living Room, Family Room, Bedroom, Kitchen, Great Room, Basement

    Appliance Dishwasher, Bar Fridge, Washer, Microwave, Gas Bar-B-Q, Disposal

    Exterior

    Exterior Feature Sprinkler System, Balcony, Hot Tub, Heated Garage, Oversized Garage

    Parking Features Attached

    Garage Spaces 7.0

    Fence Fenced

    Pool Private

    Utilities Available Electricity Available, Cable Available

    View Y/N No

    Roof Type Tile

    Porch Patio

    Garage Yes

    Building

    Lot Description Corner Lot, Deciduous Trees, Outbuildings, House Faces East

    Sewer Public Sewer

    Water Public

    Architectural Style In-Law Area

    Level or Stories Two

    Structure Type Brick,Stucco

    New Construction false

    Schools

    Elementary Schools Cherry Hills Village

    Middle Schools West

    High Schools Cherry Creek 5

    School District Cherry Creek 5

    Others

    Acceptable Financing Cash, Conventional

    Listing Terms Cash, Conventional

    Special Listing Condition Private Owner


    Read Less Info
    Information and Real Estate Services (IRES)
    Listed by Vivi Gloriod

    Nearby Locations

    GET MORE INFORMATION

    Brittany Cowan

    Brittany Cowan

    +1(605) 881-8263

    Agent

    Agent

    Name

    Name

    Email*

    Email

    Phone*

    Phone

    Message

    By checking this box, I agree to receive recurring marketing communication from Brittany Cowan, including auto-dialed calls, texts, and artificial/prerecorded voice messages (message frequency varies; data rates may apply; reply "STOP" to opt-out of texts or "HELP" for assistance); Consent not required to make a purchase. I understand that I can call to obtain direct assistance.

    By checking this box, I agree to the Terms of Service and Privacy Policy of this website.

    Thanks! I'll get back to you shortly.
    IDX information is provided exclusively for consumers’ personal, non-commercial use and that it may not be used for any purpose other than to identify prospective properties consumers may be interested in purchasing. Information deemed reliable but not guaranteed to be accurate. Listing information updated daily.
    ChatGPT Image Sep 12, 2026, 06_27_14 AM

    LPT Realty

    Brittany Cowan

    +1(605) 881-8263 brittany@nocohomeliving.com

    • Home
    • About
      1. Meet Brittany
      2. Why Choose NoCo
    • Explore
      1. Search Homes
      2. NoCo Picks
      3. Local Neighborhoods
    • Buy
      1. Buyer's Roadmap
    • Sell
      1. Sell with Confidence
      2. Free Valuation
      3. Seller's Roadmap
    • Resources
      1. Mortgage Calculator
      2. NoCo Insights
      3. Client Stories
    • Connect
      1. Contact
      2. Book Appointment

    Get My App

    Powered by Lofty Inc. Copyright 2026. All Rights Reserved. Terms of Service & Privacy Policy | Cookie Policy | Cookie Preferences | Property Listings | Sitemap | Accessibility