

• Home
  • About
    1. Meet Brittany
    2. Why Choose NoCo
  • Explore
    1. Search Homes
    2. NoCo Picks
    3. Local Neighborhoods
  • Buy
    1. Buyer's Roadmap
  • NoCo Home Living Logo
  • Sell
    1. Sell with Confidence
    2. Free Valuation
    3. Seller's Roadmap
  • Resources
    1. Mortgage Calculator
    2. NoCo Insights
    3. Client Stories
  • Connect
    1. Contact
    2. Book Appointment
    • Register
    • Sign In

    9041 E Jewell CIR Denver, CO 80231

    Pending
    $1,050,000
    9041 E Jewell CIR Denver, CO 80231
    Save Share
    Schedule a Tour
    9041 E Jewell CIR, Denver, CO 80231
    9041 E Jewell CIR, Denver, CO 80231
    9041 E Jewell CIR, Denver, CO 80231
    See all 50 photos
    50 photos
    REQUEST A TOUR If you would like to see this home without being there in person, select the "Virtual Tour" option and your advisor will contact you to discuss available opportunities.
    In-PersonVirtual Tour
    Brittany Cowan

    Brittany Cowan

    brittany@nocohomeliving.com +1(605) 881-8263
    $1,050,000
    Est. payment /mo
    4 Beds
    3 Baths
    3,167 SqFt
    Save Virtual Tour

    UPDATED:

    Key Details

    Property Type Single Family Home

    Sub Type Single Family Residence

    Listing Status Pending

    Purchase Type For Sale

    Square Footage 3,167 sqft

    Subdivision Huntington Estates

    MLS Listing ID IRE6658564

    Style Contemporary

    Bedrooms 4

    Full Baths 2

    Half Baths 1

    HOA Fees $150/ann

    HOA Y/N Yes

    Year Built 1979

    Annual Tax Amount $4,818

    Tax Year 2025

    Lot Size 0.370 Acres

    Acres 0.37

    Property Sub-Type Single Family Residence

    Source ires

    Property Description

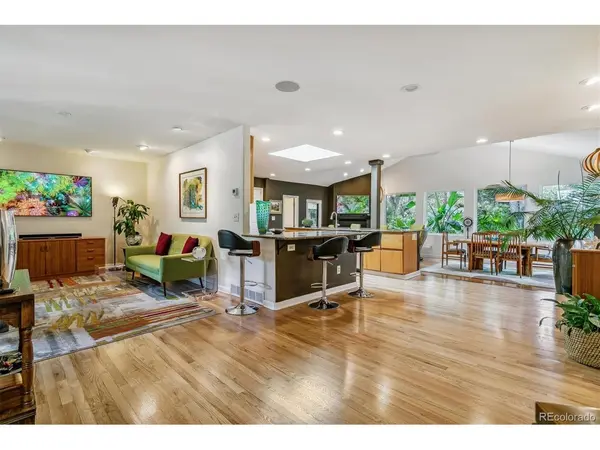
    Reduced! Come home to a resort! This extraordinary one-of-a-kind retreat where character, comfort, and unforgettable indoor-outdoor living come together in all the best ways. From the moment you enter, you're welcomed by warm wood floors, inviting gathering spaces, and a layout designed for both everyday living and exceptional entertaining. The front living and sitting room offers a cozy first impression with french doors flooring out the front deck, while the open-concept kitchen, family room, and dining area form the heart of the home with expansive countertops, bar seating, soaring ceilings, a fireplace, and walls of windows that bring the outdoors in.

    The primary suite is a true private escape, featuring beautiful cherry wood custom built-ins, a wet bar, a fireside sitting area, wraparound deck access, and a spa-inspired bath with a sleek walk-in glass shower and an incredible amount of closet space. Every space feels thoughtfully designed to create comfort, style, and a sense of retreat.

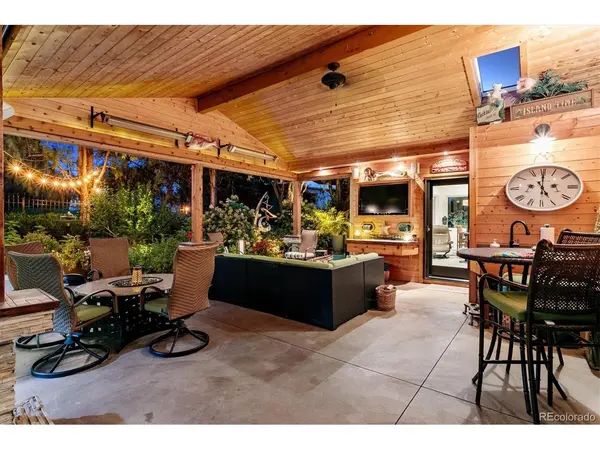
    And then there's the backyard, your own private resort destination. Designed for year-round enjoyment, this spectacular outdoor setting features a huge covered lanai/patio perfect for lounging and entertaining, an outdoor hot tub, and a separate bar-"The Shack" that feels ready for the ultimate happy hour or weekend gathering. Lush landscaping, multiple seating areas, and the seamless connection between indoor and outdoor spaces make this home feel like a vacation you never have to leave.

    Adding even more to its unique appeal, the home also includes a remarkable 1200 bottle wine cellar, offering the perfect space to showcase and store a prized collection. Rich with personality, loaded with amenities, and crafted for relaxation and entertaining alike, this is far more than a home, it's a lifestyle.

    Numerous improvements, please review the list. Lots of potted plants are included. All furniture and yard art is negotiable.
    This home could be an Airbnb.

    Location

    State CO

    County Arapahoe

    Community Huntington Estates

    Area Metro Denver

    Direction From Parker Road go north past E. Iliff Ave and turn west on Jewell to the home.

    Rooms

    Family Room 1

    Basement Partial, Partially Finished

    Interior

    Interior Features Cathedral Ceiling(s), Pantry, Walk-In Closet(s), Sauna, Wet Bar, Kitchen Island

    Heating Baseboard, Electronic Air Filter

    Cooling Central Air, Ceiling Fan(s)

    Fireplaces Type Family Room

    Appliance Dishwasher, Refrigerator, Washer, Dryer, Microwave, Freezer, Gas Bar-B-Q, Fire Alarm

    Exterior

    Exterior Feature Sprinkler System, Hot Tub

    Parking Features Attached

    Garage Spaces 2.0

    Fence Fenced

    Community Features Playground, Park

    Utilities Available Electricity Available

    View Y/N No

    Roof Type Fiberglass

    Porch Patio, Deck

    Garage Yes

    Building

    Lot Description Level, Outbuildings, House Faces West, Paved

    Sewer Public Sewer

    Water Public

    Architectural Style Contemporary

    Level or Stories Tri-Level

    Structure Type Brick,Stucco,Wood Siding

    New Construction false

    Schools

    Elementary Schools Eastridge

    Middle Schools Prairie

    High Schools Cherry Creek 5

    School District Cherry Creek 5

    Others

    Acceptable Financing Cash, Conventional, FHA, VA

    Listing Terms Cash, Conventional, FHA, VA

    Special Listing Condition Private Owner

    Virtual Tour https://www.listingsmagic.com/sps/tour-slider/index.php?property_ID=283380&ld_reg=Y


    Read Less Info
    Information and Real Estate Services (IRES)
    Listed by Bonnie Emmett

    Nearby Locations

    GET MORE INFORMATION

    Brittany Cowan

    Brittany Cowan

    +1(605) 881-8263

    Agent

    Agent

    Name

    Name

    Email*

    Email

    Phone*

    Phone

    Message

    By checking this box, I agree to receive recurring marketing communication from Brittany Cowan, including auto-dialed calls, texts, and artificial/prerecorded voice messages (message frequency varies; data rates may apply; reply "STOP" to opt-out of texts or "HELP" for assistance); Consent not required to make a purchase. I understand that I can call to obtain direct assistance.

    By checking this box, I agree to the Terms of Service and Privacy Policy of this website.

    Thanks! I'll get back to you shortly.
    IDX information is provided exclusively for consumers’ personal, non-commercial use and that it may not be used for any purpose other than to identify prospective properties consumers may be interested in purchasing. Information deemed reliable but not guaranteed to be accurate. Listing information updated daily.
    ChatGPT Image Sep 12, 2026, 06_27_14 AM

    LPT Realty

    Brittany Cowan

    +1(605) 881-8263 brittany@nocohomeliving.com

    • Home
    • About
      1. Meet Brittany
      2. Why Choose NoCo
    • Explore
      1. Search Homes
      2. NoCo Picks
      3. Local Neighborhoods
    • Buy
      1. Buyer's Roadmap
    • Sell
      1. Sell with Confidence
      2. Free Valuation
      3. Seller's Roadmap
    • Resources
      1. Mortgage Calculator
      2. NoCo Insights
      3. Client Stories
    • Connect
      1. Contact
      2. Book Appointment

    Get My App

    Powered by Lofty Inc. Copyright 2026. All Rights Reserved. Terms of Service & Privacy Policy | Cookie Policy | Cookie Preferences | Property Listings | Sitemap | Accessibility