

• Home
  • About
    1. Meet Brittany
    2. Why Choose NoCo
  • Explore
    1. Search Homes
    2. NoCo Picks
    3. Local Neighborhoods
  • Buy
    1. Buyer's Roadmap
  • NoCo Home Living Logo
  • Sell
    1. Sell with Confidence
    2. Free Valuation
    3. Seller's Roadmap
  • Resources
    1. Mortgage Calculator
    2. NoCo Insights
    3. Client Stories
  • Connect
    1. Contact
    2. Book Appointment
    • Register
    • Sign In

    804 S Queen WAY Lakewood, CO 80226

    Pending
    $499,000
    804 S Queen WAY Lakewood, CO 80226
    Save Share
    Schedule a Tour
    804 S Queen WAY, Lakewood, CO 80226
    804 S Queen WAY, Lakewood, CO 80226
    804 S Queen WAY, Lakewood, CO 80226
    See all 33 photos
    33 photos
    REQUEST A TOUR If you would like to see this home without being there in person, select the "Virtual Tour" option and your agent will contact you to discuss available opportunities.
    In-PersonVirtual Tour
    Brittany Cowan

    Brittany Cowan

    brittany@nocohomeliving.com +1(605) 881-8263
    $499,000
    Est. payment /mo
    4 Beds
    2 Baths
    1,716 SqFt
    Save

    UPDATED:

    Key Details

    Property Type Single Family Home

    Sub Type Single Family Residence

    Listing Status Pending

    Purchase Type For Sale

    Square Footage 1,716 sqft

    Subdivision Briarwood

    MLS Listing ID IRE6400189

    Bedrooms 4

    Full Baths 1

    Three Quarter Bath 1

    HOA Y/N No

    Year Built 1961

    Annual Tax Amount $3,116

    Tax Year 2025

    Lot Size 10,018 Sqft

    Acres 0.23

    Property Sub-Type Single Family Residence

    Source ires

    Property Description

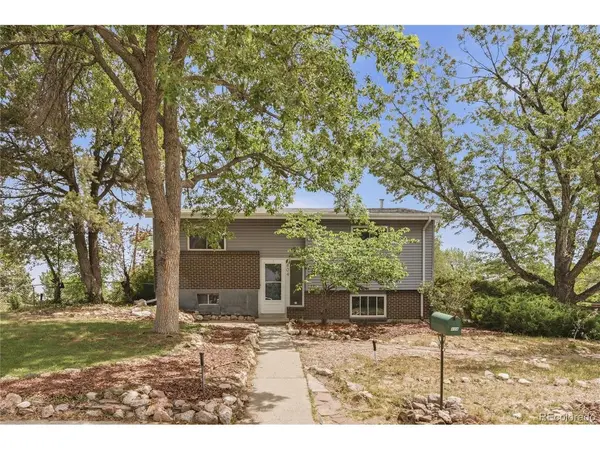
    There's a certain kind of home that makes you exhale the second you walk in. 804 S. Queen Way is that home. Life here is about more than just the house. It's summer afternoons at nearby Glennon Heights Pool, morning walks around Main Reservoir where bald eagles and pelicans are frequent visitors, evenings at the recently renovated Sutherland Shire Park, and weekends exploring the trails of Green Mountain just minutes away. Belmar's restaurants, breweries, shopping, and entertainment are close by, while quick access to 6th Avenue and the Federal Center RTD Station make commuting downtown or heading to the mountains refreshingly easy. Back at home, mature trees surround this classic bi-level, creating privacy and shade across the expansive 10,411 sq ft corner lot. Step inside to freshly refinished hardwood floors, fresh interior paint, and a layout that instantly feels welcoming. The kitchen is designed to be the heart of the home with ceiling-height cabinetry, stainless steel appliances, generous prep space, and a large window overlooking the backyard. Just off the dining room, nearly 460 square feet of deck space becomes an extension of the living area, perfect for morning coffee, summer dinners, or gathering with friends beneath the trees. The oversized backyard offers room to garden, play, entertain, or simply enjoy having space that's becoming increasingly rare. The major updates have already been completed, including a new A/C, newer furnace, new electrical panel, sewer line replaced in 2021, refinished hardwood floors, and fresh interior paint. Whether you're hosting friends on the deck, watching the seasons change from the backyard, or taking advantage of everything Lakewood has to offer, 804 S. Queen Way is a place that simply feels like home!

    Location

    State CO

    County Jefferson

    Community Briarwood

    Area Metro Denver

    Direction From US-6, exit south onto Union Blvd. Turn left onto W Alameda Ave, right onto S Quail St which becomes W Briarwood Dr, left onto S Queen Way. 804 S. Queen Way will be the first home on your left.

    Rooms

    Basement Slab

    Interior

    Heating Forced Air

    Cooling Central Air, Ceiling Fan(s)

    Appliance Dishwasher, Refrigerator, Washer, Dryer, Microwave

    Exterior

    Parking Features Off Street

    Garage Spaces 2.0

    Fence Fenced

    Utilities Available Electricity Available, Cable Available

    View Y/N Yes

    View Mountain(s), City

    Roof Type Composition

    Porch Deck

    Garage Yes

    Building

    Lot Description Corner Lot, House Faces West, Paved

    Sewer Public Sewer

    Water Public

    Level or Stories Bi-Level

    Structure Type Frame

    New Construction false

    Schools

    Elementary Schools Belmar

    Middle Schools Creighton

    High Schools Jefferson Dist R-1

    School District Jefferson Dist R-1

    Others

    Acceptable Financing Cash, Conventional, FHA, VA

    Listing Terms Cash, Conventional, FHA, VA

    Special Listing Condition Private Owner


    Read Less Info
    Information and Real Estate Services (IRES)
    Listed by Kelsea Imanuel

    Nearby Locations

    GET MORE INFORMATION

    Brittany Cowan

    Brittany Cowan

    +1(605) 881-8263

    Agent

    Agent

    Name

    Name

    Email*

    Email

    Phone*

    Phone

    Message

    By checking this box, I agree to receive recurring marketing communication from Brittany Cowan, including auto-dialed calls, texts, and artificial/prerecorded voice messages (message frequency varies; data rates may apply; reply "STOP" to opt-out of texts or "HELP" for assistance); Consent not required to make a purchase. I understand that I can call to obtain direct assistance.

    By checking this box, I agree to the Terms of Service and Privacy Policy of this website.

    Thanks! I'll get back to you shortly.
    IDX information is provided exclusively for consumers’ personal, non-commercial use and that it may not be used for any purpose other than to identify prospective properties consumers may be interested in purchasing. Information deemed reliable but not guaranteed to be accurate. Listing information updated daily.
    ChatGPT Image Sep 12, 2026, 06_27_14 AM

    LPT Realty

    Brittany Cowan

    +1(605) 881-8263 brittany@nocohomeliving.com

    • Home
    • About
      1. Meet Brittany
      2. Why Choose NoCo
    • Explore
      1. Search Homes
      2. NoCo Picks
      3. Local Neighborhoods
    • Buy
      1. Buyer's Roadmap
    • Sell
      1. Sell with Confidence
      2. Free Valuation
      3. Seller's Roadmap
    • Resources
      1. Mortgage Calculator
      2. NoCo Insights
      3. Client Stories
    • Connect
      1. Contact
      2. Book Appointment

    Get My App

    Powered by Lofty Inc. Copyright 2026. All Rights Reserved. Terms of Service & Privacy Policy | Cookie Policy | Cookie Preferences | Property Listings | Sitemap | Accessibility