


UPDATED:
Key Details
Property Type Single Family Home
Sub Type Single Family Residence
Listing Status Active
Purchase Type For Sale
Square Footage 3,166 sqft
Subdivision Reunion
MLS Listing ID IRE2178333
Bedrooms 5
Full Baths 3
Three Quarter Bath 1
HOA Fees $109/qua
HOA Y/N Yes
Year Built 2003
Annual Tax Amount $7,448
Tax Year 2025
Lot Size 4,356 Sqft
Acres 0.1
Property Sub-Type Single Family Residence
Source ires
Property Description
Step inside to a bright, comfortable interior with soft paint tones and newer carpet that create a fresh, move-in-ready feel. The main living areas flow easily, offering space to relax, gather, and enjoy everyday life. The kitchen is a standout feature, designed with a modern look, generous cabinet storage, plenty of counter space, and a large kitchen island that makes prep, serving, and casual dining simple. Whether you are cooking a quiet meal or hosting guests, this kitchen is ready for it.
The finished basement adds even more usable space and has been newly finished with a bedroom, full bathroom, kitchenette, wet bar, and fireplace. This level offers excellent flexibility for entertaining, extended stays, hobbies, media space, or a private retreat. The added kitchenette and wet bar make the basement especially convenient, while the fireplace brings warmth and character to the space.
Major updates add peace of mind, including a newer roof and newer HVAC system. Outside, the low-maintenance backyard with turf gives you more time to enjoy the space and less time keeping it up. It is a great setting for relaxing, dining outdoors, or simply enjoying a clean and easy-care yard.
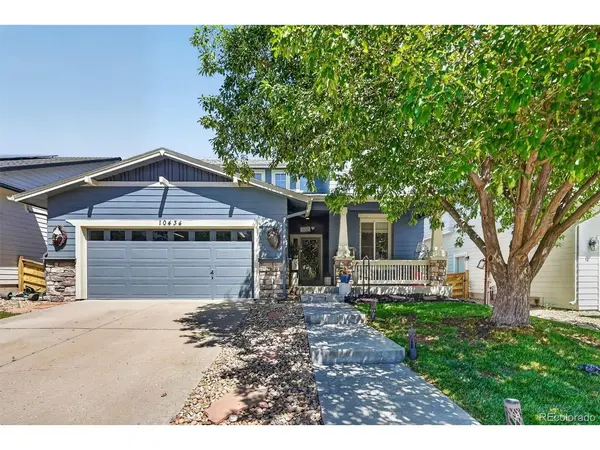
Located in the desirable Reunion neighborhood, this home is close to trails, schools, two community pools, a fitness center, clubhouse, and year-round community events. With modern updates, flexible living areas, and access to great neighborhood amenities, this Commerce City home is one to see. Schedule your showing today and experience all that 10434 Ouray St has to offer.
Location
State CO
County Adams
Community Reunion
Area Metro Denver
Zoning RES
Direction From I76 E, take exit 20 onto 136th ave, turn let on 136th ave, turn left onto Buckley, turn left onto 3 129th ave, turn right onto Tower Rd, turn right onto E 104th ave, turn right onto Landmark Dr, turn left onto Landmark Dr, turn left onto E 105th ave, turn left onto Ouray St, home is on your left.
Rooms
Family Room 1
Basement Partially Finished, Sump Pump
Interior
Interior Features Open Floorplan, Pantry, Walk-In Closet(s), Wet Bar, Kitchen Island
Heating Forced Air
Cooling Central Air, Ceiling Fan(s)
Fireplaces Type Two or More, Gas, Family Room, Basement
Appliance Dishwasher, Refrigerator, Washer, Dryer, Microwave, Gas Bar-B-Q, Disposal, Fire Alarm
Exterior
Exterior Feature Sprinkler System
Parking Features Attached
Garage Spaces 2.0
Fence Fenced
Community Features Clubhouse, Tennis Court(s), Pool, Playground, Fitness Center, Park, Trail(s)
Utilities Available Natural Gas Available, Electricity Available, Cable Available
View Y/N No
Roof Type Composition
Porch Patio
Garage Yes
Building
Lot Description Sloping Lot, House Faces West, Paved, Gutters
Sewer Public Sewer
Water Public
Level or Stories Two
Structure Type Frame
New Construction false
Schools
Elementary Schools Southlawn
Middle Schools Otho Stuart
High Schools Brighton Dist 27J
School District Brighton Dist 27J
Others
HOA Fee Include Trash,Snow Removal
Acceptable Financing Cash, Conventional, FHA, VA, 1031 Exchange
Listing Terms Cash, Conventional, FHA, VA, 1031 Exchange
Special Listing Condition Private Owner
Virtual Tour https://iframe.videodelivery.net/8aa4e442c76b8dba7ce417003a2c6910

Nearby Locations
GET MORE INFORMATION