

• Home
  • About
    1. Meet Brittany
    2. Why Choose NoCo
  • Explore
    1. Search Homes
    2. NoCo Picks
    3. Local Neighborhoods
  • Buy
    1. Buyer's Roadmap
  • NoCo Home Living Logo
  • Sell
    1. Sell with Confidence
    2. Free Valuation
    3. Seller's Roadmap
  • Resources
    1. Mortgage Calculator
    2. NoCo Insights
    3. Client Stories
  • Connect
    1. Contact
    2. Book Appointment
    • Register
    • Sign In

    1023 Mexican Ridge CIR Como, CO 80432

    Active
    $875,000
    1023 Mexican Ridge CIR Como, CO 80432
    Save Share
    Schedule a Tour
    1023 Mexican Ridge CIR, Como, CO 80432
    1023 Mexican Ridge CIR, Como, CO 80432
    1023 Mexican Ridge CIR, Como, CO 80432
    See all 50 photos
    50 photos
    REQUEST A TOUR If you would like to see this home without being there in person, select the "Virtual Tour" option and your agent will contact you to discuss available opportunities.
    In-PersonVirtual Tour
    Brittany Cowan

    Brittany Cowan

    brittany@nocohomeliving.com +1(605) 881-8263
    $875,000
    Est. payment /mo
    1 Bed
    1 Bath
    1,080 SqFt
    Save

    UPDATED:

    Key Details

    Property Type Single Family Home

    Sub Type Single Family Residence

    Listing Status Active

    Purchase Type For Sale

    Square Footage 1,080 sqft

    Subdivision Bar D

    MLS Listing ID IRE3551238

    Style Chalet

    Bedrooms 1

    Three Quarter Bath 1

    HOA Fees $450/ann

    HOA Y/N Yes

    Year Built 2018

    Annual Tax Amount $1,870

    Tax Year 2025

    Lot Size 41.550 Acres

    Acres 41.55

    Property Sub-Type Single Family Residence

    Source ires

    Property Description

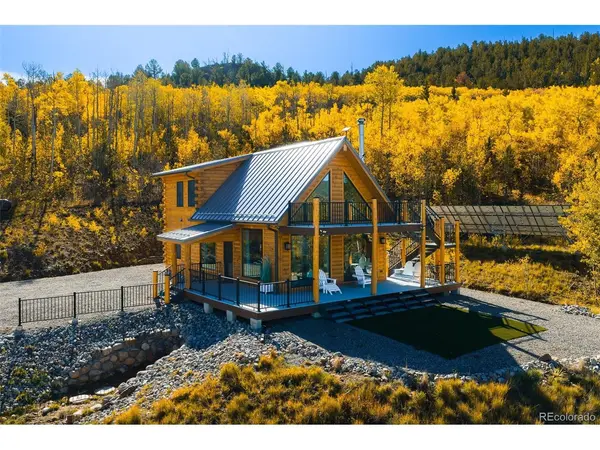
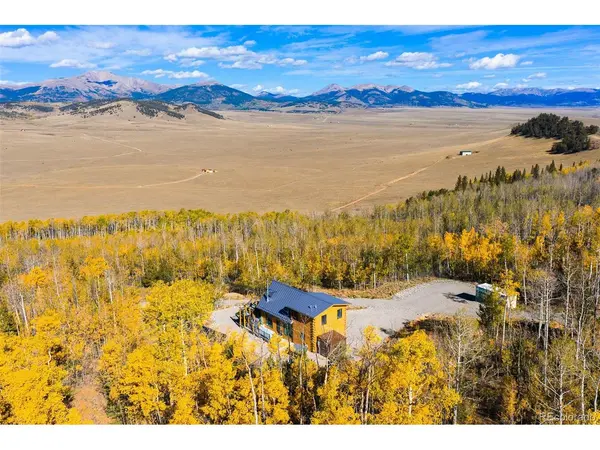
    LIMITED TIME OFFER! CLOSE BY THE END OF THE YEAR TO TAKE ADVANTAGE OF THIS SPECIAL PRICING. OWNERS ARE MOTIVATED TO SELL NOW. IF YOU'RE LOOKING FOR A LIMITED TIME SALE PRICE ON A BEAUTIFUL PROPERTY IN A GATED COMMUNITY, THIS IS YOUR OPPORTUNITY. NEWLY CONSTRUCTED AND NEVER LIVED IN! Introducing 1023 Mexican Ridge Circle, where 41.55 acres of off grid living collides with mountain modern luxury and towering views. This Park County ranchette comes fully equipped with a newly built residence, a custom finished shed, a shipping container to store all your toys, a view deck perched near the top of the property, and 1,300+ feet of gravel driveway/roads. Not a detail was missed in the construction of this home. Built with 8 inch d-logs, high altitude 400 series Anderson windows and doors, an 18 panel solar system, Starlink high speed internet, a Generac generator, mini split A/C and heat unit upstairs, full SimpliSafe security system, and so much more. Please ask for the full spec/features list. This property offers tons of outdoor recreational opportunities no matter what your hobbies entail. The lot is beautifully sloped, filled with aspens, and has stunning western exposure creating breathtaking sunsets over the snowcapped peaks in the distance. All this privacy and seclusion has easy access to the Denver front range, the charming town of Fairplay, and the nearby world-class ski area Breckenridge. So what are you waiting for? Schedule a tour today and come see what is truly one of the most unique opportunities currently available in Park County.

    Location

    State CO

    County Park

    Community Bar D

    Area Out Of Area

    Direction From Fairplay, head north on Hwy 285 about 8 miles until you'll turn right on Bar D Road. Stay on Bar D Road and then take a left on Mexican Ridge Circle. Once you hit the aspen grove it will be the second driveway on the left. Look for real estate sign by gate.

    Rooms

    Basement Crawl Space

    Interior

    Interior Features Cathedral Ceiling(s), Open Floorplan

    Heating Forced Air, Wood Stove

    Cooling Wall/Window Unit(s), Ceiling Fan(s)

    Appliance Dishwasher, Refrigerator, Washer, Dryer, Microwave, Disposal, Fire Alarm

    Exterior

    Parking Features Off Street

    Garage Spaces 6.0

    Utilities Available Propane

    View Y/N Yes

    View Mountain(s)

    Roof Type Metal

    Porch Patio, Deck

    Garage Yes

    Building

    Lot Description Wooded, Deciduous Trees, Outbuildings

    Sewer Septic Tank

    Water Well

    Architectural Style Chalet

    Level or Stories Two

    Structure Type Log

    New Construction false

    Schools

    Elementary Schools Edith Teter

    Middle Schools South Park

    High Schools Park County Re-2

    School District Park County Re-2

    Others

    Special Listing Condition Private Owner


    Read Less Info
    Information and Real Estate Services (IRES)
    Listed by Austin Dondanville

    Nearby Locations

    GET MORE INFORMATION

    Brittany Cowan

    Brittany Cowan

    +1(605) 881-8263

    Agent

    Agent

    Name

    Name

    Email*

    Email

    Phone*

    Phone

    Message

    By checking this box, I agree to receive recurring marketing communication from Brittany Cowan, including auto-dialed calls, texts, and artificial/prerecorded voice messages (message frequency varies; data rates may apply; reply "STOP" to opt-out of texts or "HELP" for assistance); Consent not required to make a purchase. I understand that I can call to obtain direct assistance.

    By checking this box, I agree to the Terms of Service and Privacy Policy of this website.

    Thanks! I'll get back to you shortly.
    IDX information is provided exclusively for consumers’ personal, non-commercial use and that it may not be used for any purpose other than to identify prospective properties consumers may be interested in purchasing. Information deemed reliable but not guaranteed to be accurate. Listing information updated daily.
    ChatGPT Image Sep 12, 2026, 06_27_14 AM

    LPT Realty

    Brittany Cowan

    +1(605) 881-8263 brittany@nocohomeliving.com

    • Home
    • About
      1. Meet Brittany
      2. Why Choose NoCo
    • Explore
      1. Search Homes
      2. NoCo Picks
      3. Local Neighborhoods
    • Buy
      1. Buyer's Roadmap
    • Sell
      1. Sell with Confidence
      2. Free Valuation
      3. Seller's Roadmap
    • Resources
      1. Mortgage Calculator
      2. NoCo Insights
      3. Client Stories
    • Connect
      1. Contact
      2. Book Appointment

    Get My App

    Powered by Lofty Inc. Copyright 2026. All Rights Reserved. Terms of Service & Privacy Policy | Cookie Policy | Cookie Preferences | Property Listings | Sitemap | Accessibility