

• Home
  • About
    1. Meet Brittany
    2. Why Choose NoCo
  • Explore
    1. Search Homes
    2. NoCo Picks
    3. Local Neighborhoods
  • Buy
    1. Buyer's Roadmap
  • NoCo Home Living Logo
  • Sell
    1. Sell with Confidence
    2. Free Valuation
    3. Seller's Roadmap
  • Resources
    1. Mortgage Calculator
    2. NoCo Insights
    3. Client Stories
  • Connect
    1. Contact
    2. Book Appointment
    • Register
    • Sign In

    2864 US Highway 36 Estes Park, CO 80517

    Active Under Contract
    $3,000,000
    2864 US Highway 36 Estes Park, CO 80517
    Save Share
    Schedule a Tour
    2864 US Highway 36, Estes Park, CO 80517
    2864 US Highway 36, Estes Park, CO 80517,Video Tour
    2864 US Highway 36, Estes Park, CO 80517
    See all 51 photos
    51 photos
    REQUEST A TOUR If you would like to see this home without being there in person, select the "Virtual Tour" option and your agent will contact you to discuss available opportunities.
    In-PersonVirtual Tour
    Brittany Cowan

    Brittany Cowan

    brittany@nocohomeliving.com +1(605) 881-8263
    $3,000,000
    Est. payment /mo
    4 Beds
    4 Baths
    5,876 SqFt
    Save Virtual Tour

    UPDATED:

    Key Details

    Property Type Single Family Home

    Sub Type Single Family Residence

    Listing Status Active Under Contract

    Purchase Type For Sale

    Square Footage 5,876 sqft

    MLS Listing ID IRE1061768

    Style Contemporary

    Bedrooms 4

    Full Baths 4

    HOA Y/N No

    Year Built 2001

    Annual Tax Amount $9,217

    Tax Year 2025

    Lot Size 160.000 Acres

    Acres 160.0

    Property Sub-Type Single Family Residence

    Source ires

    Property Description

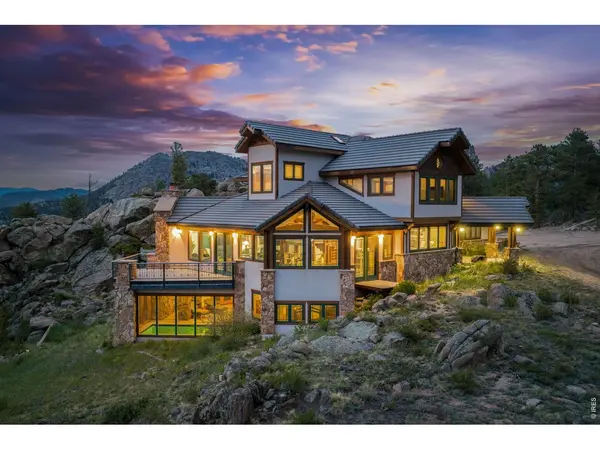
    A rare 160-acre mountain retreat high above the Estes Valley, with the Continental Divide on the horizon and Lake Estes in the valley below. You wind up through the trees and the house opens to walls of glass, where the mountains fill every window and the afternoon light pours across the whole valley before the sun drops behind the peaks.Designed and built by a local architect ahead of his time, the home is full of craftsmanship you cannot reproduce. Salvaged and reclaimed woodwork gives the great room its warmth: trusses built from a century-old railroad trestle, doors and trim milled from standing-dead hardwoods. A stone fireplace anchors the living room, the kitchen is built for someone who really cooks, and the primary suite sits high enough to feel like a treehouse.The lower level holds an indoor lap pool and gym with the mountains right outside the glass, plus flexible space that adapts to however you live. A private deck off the primary opens to a wood-fired hot tub under a sky full of stars. A detached carriage house adds a four-car garage, stable space, and finished quarters above.This is also a property built to stand on its own. It runs on owned solar with battery storage and propane backup, off the grid without giving up any comfort. The land is protected by a conservation easement, so the views stay exactly as you found them and nothing will be built around you. Set up for horses if you want them, with pasture and a barn ready to go. [The property also qualifies for the Colorado Parks andWildlife Landowner Preference Program, a meaningful draw for the sporting buyer.] Just minutes from town, a world away from everything else. Reach out for a private showing.

    Location

    State CO

    County Larimer

    Area Estes Park

    Zoning O

    Rooms

    Family Room 1

    Basement Full, Partially Finished, Walk-Out Access

    Interior

    Interior Features Eat-in Kitchen, Separate Dining Room, Cathedral Ceiling(s), Open Floorplan, Pantry, Wood Windows, Natural Woodwork, Walk-In Closet(s), Washer/Dryer Hookup, Kitchen Island, Steam Shower, High Ceilings, Beamed Ceilings

    Heating Hot Water, Baseboard, Zoned, 2 or more Heat Sources

    Cooling Ceiling Fan(s)

    Flooring Wood

    Fireplaces Type Two or More, Living Room, Family Room

    Appliance Gas Range, Double Oven, Dishwasher, Refrigerator, Washer, Dryer, Some Furniture, Disposal, Fire Alarm

    Laundry Sink

    Exterior

    Exterior Feature Balcony, Hot Tub, Oversized Garage, Carriage House

    Parking Features RV Access/Parking, Attached

    Garage Spaces 7.0

    Fence Fenced

    Pool Private

    Utilities Available Propane, Other, Satellite Avail

    View Y/N Yes

    View Mountain(s), Hills, Plains View, Panoramic

    Roof Type Shake

    Improvements No

    Porch Deck

    Garage Yes

    Building

    Lot Description Wooded, Evergreen Trees, Deciduous Trees, Native Grass, Level, Rolling Lot, Rock Outcropping, Abuts Park, Abuts Public Open Space, Abuts Private Open Space, House Faces West, Unincorporated

    Sewer Septic Tank

    Water Well

    Architectural Style Contemporary

    Level or Stories Two

    Structure Type Frame,Stone,Stucco,Wood Siding

    New Construction false

    Schools

    Elementary Schools Estes Park

    Middle Schools Estes Park

    High Schools Estes Park District

    School District Estes Park District

    Others

    Acceptable Financing Cash, Conventional

    Horse Property Horse(s) Allowed, Zoning Appropriate for 4+ Horses, Barn, Corral(s), Pasture, Tack Room, Riding Trail

    Listing Terms Cash, Conventional

    Special Listing Condition Private Owner

    Virtual Tour https://my.matterport.com/show/?m=gHvPczRndvK


    Read Less Info
    Information and Real Estate Services (IRES)
    Listed by Jeff Abel

    Nearby Locations

    GET MORE INFORMATION

    Brittany Cowan

    Brittany Cowan

    +1(605) 881-8263

    Agent

    Agent

    Name

    Name

    Email*

    Email

    Phone*

    Phone

    Message

    By checking this box, I agree to receive recurring marketing communication from Brittany Cowan, including auto-dialed calls, texts, and artificial/prerecorded voice messages (message frequency varies; data rates may apply; reply "STOP" to opt-out of texts or "HELP" for assistance); Consent not required to make a purchase. I understand that I can call to obtain direct assistance.

    By checking this box, I agree to the Terms of Service and Privacy Policy of this website.

    Thanks! I'll get back to you shortly.
    IDX information is provided exclusively for consumers’ personal, non-commercial use and that it may not be used for any purpose other than to identify prospective properties consumers may be interested in purchasing. Information deemed reliable but not guaranteed to be accurate. Listing information updated daily.
    ChatGPT Image Sep 12, 2026, 06_27_14 AM

    LPT Realty

    Brittany Cowan

    +1(605) 881-8263 brittany@nocohomeliving.com

    • Home
    • About
      1. Meet Brittany
      2. Why Choose NoCo
    • Explore
      1. Search Homes
      2. NoCo Picks
      3. Local Neighborhoods
    • Buy
      1. Buyer's Roadmap
    • Sell
      1. Sell with Confidence
      2. Free Valuation
      3. Seller's Roadmap
    • Resources
      1. Mortgage Calculator
      2. NoCo Insights
      3. Client Stories
    • Connect
      1. Contact
      2. Book Appointment

    Get My App

    Powered by Lofty Inc. Copyright 2026. All Rights Reserved. Terms of Service & Privacy Policy | Cookie Policy | Cookie Preferences | Property Listings | Sitemap | Accessibility