

• Home
  • About
    1. Meet Brittany
    2. Why Choose NoCo
  • Explore
    1. Search Homes
    2. NoCo Picks
    3. Local Neighborhoods
  • Buy
    1. Buyer's Roadmap
  • NoCo Home Living Logo
  • Sell
    1. Sell with Confidence
    2. Free Valuation
    3. Seller's Roadmap
  • Resources
    1. Mortgage Calculator
    2. NoCo Insights
    3. Client Stories
  • Connect
    1. Contact
    2. Book Appointment
    • Register
    • Sign In

    148 Big Pine LN Drake, CO 80515

    Active
    $710,000
    148 Big Pine LN Drake, CO 80515
    Save Share
    Schedule a Tour
    148 Big Pine LN, Drake, CO 80515
    148 Big Pine LN, Drake, CO 80515
    148 Big Pine LN, Drake, CO 80515
    See all 32 photos
    32 photos
    REQUEST A TOUR If you would like to see this home without being there in person, select the "Virtual Tour" option and your agent will contact you to discuss available opportunities.
    In-PersonVirtual Tour
    Brittany Cowan

    Brittany Cowan

    brittany@nocohomeliving.com +1(605) 881-8263
    $710,000
    Est. payment /mo
    3 Beds
    2 Baths
    1,454 SqFt
    Save Virtual Tour

    UPDATED:

    Key Details

    Property Type Single Family Home

    Sub Type Single Family Residence

    Listing Status Active

    Purchase Type For Sale

    Square Footage 1,454 sqft

    Subdivision Unknown

    MLS Listing ID IRE1061934

    Bedrooms 3

    Full Baths 1

    Three Quarter Bath 1

    HOA Y/N No

    Year Built 1975

    Annual Tax Amount $2,307

    Tax Year 2025

    Lot Size 4.910 Acres

    Acres 4.91

    Property Sub-Type Single Family Residence

    Source ires

    Property Description

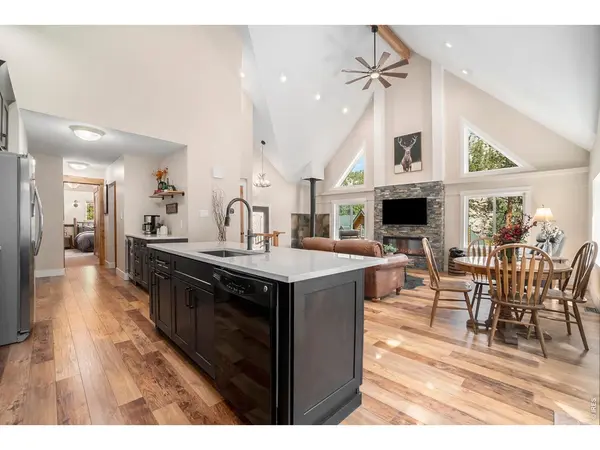
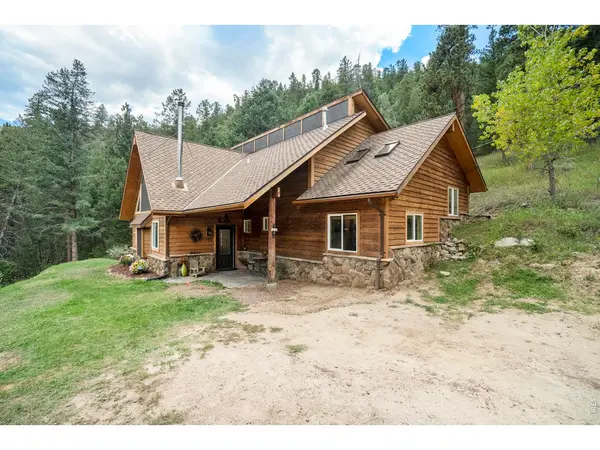
    Escape to your own private mountain retreat just 3.8 miles from downtown Estes Park. Nestled on 4.9 acres bordering National Forest and the Big Thompson River, this beautifully renovated property is a dream for outdoor enthusiasts seeking adventure, exploration, and relaxation. The main home has been completely updated and features vaulted ceilings, wood-burning stove, and an easy-to-use electric fireplace that creates year-round ambiance. The sun-filled kitchen boasts new cabinetry, quartz countertops, a large center island, spacious pantry, and beverage center with cooler, while overlooking whispering pine trees and the shimmer of the river below. Outside enjoy the great outdoors or relax on the deck where you can enjoy morning coffee, summer BBQ's or an evening around the fire under the stars. Inside, retreat to the spacious primary suite offering vaulted ceilings, skylights, a private ensuite bathroom with walk-in shower, convenient laundry closet, and a versatile loft area ideal for a home office or flex space. Recent improvements include energy-efficient double-pane windows, durable luxury vinyl flooring, new carpet in the upper-level bedrooms, updated bathroom vanity and lighting, a new roof, and fresh interior and exterior paint. Adding to the property's charm is a separate 340 square-foot rustic cabin. This bonus structure provides flexible space for a guest retreat, studio, hobby room, home office, or peaceful getaway. Whether you're enjoying the fresh mountain air, hiking directly into National Forest, casting a line in the river, spotting local wildlife, or simply relaxing, this exceptional property offers the perfect blend of modern comfort and Colorado mountain living. Create lasting memories with family and friends in a setting where adventure begins right outside your door.

    Location

    State CO

    County Larimer

    Community Unknown

    Area Estes Park

    Zoning RES1

    Direction From Highway 34 turn (south) at Big Pine Land between mile marker 67 & 68. Cross over the bridge and turn right. Follow the road up, pass the curve and stay left. There is a visible address sign and directional arrow. This is your turn around access. Keep driving forward and the rustic cabin should be visible and then the main house. In smaller SUVs and cars you can park as if you are turning into a parking space to the right for an easier backing up option.

    Rooms

    Basement None

    Interior

    Interior Features Eat-in Kitchen, Cathedral Ceiling(s), Open Floorplan, Pantry, Natural Woodwork, Washer/Dryer Hookup, Skylights, Kitchen Island, 6-Panel Doors, Beamed Ceilings, Split Bedroom Plan

    Heating Forced Air, Baseboard, Wood Stove

    Cooling Wall/Window Unit(s)

    Flooring Wood

    Fireplaces Type Free Standing, Electric

    Appliance Electric Range, Dishwasher, Refrigerator, Bar Fridge, Washer, Dryer, Fire Alarm

    Exterior

    Parking Features None

    Utilities Available Electricity Available, Propane, Cable Available, High Speed Avail

    View Y/N No

    Roof Type Composition

    Improvements No

    Porch Deck

    Garage Yes

    Building

    Sewer Septic Tank, Septic Vault

    Water Well

    Level or Stories One and One Half

    Structure Type Cedar

    New Construction false

    Schools

    Elementary Schools Estes Park

    Middle Schools Estes Park

    High Schools Estes Park District

    School District Estes Park District

    Others

    Acceptable Financing Cash, Conventional, FHA, VA

    Listing Terms Cash, Conventional, FHA, VA

    Special Listing Condition Private Owner

    Virtual Tour https://listings.nextdoorphotos.com/vd/155645186


    Read Less Info
    Information and Real Estate Services (IRES)
    Listed by Danielle Marcus

    Nearby Locations

    GET MORE INFORMATION

    Brittany Cowan

    Brittany Cowan

    +1(605) 881-8263

    Agent

    Agent

    Name

    Name

    Email*

    Email

    Phone*

    Phone

    Message

    By checking this box, I agree to receive recurring marketing communication from Brittany Cowan, including auto-dialed calls, texts, and artificial/prerecorded voice messages (message frequency varies; data rates may apply; reply "STOP" to opt-out of texts or "HELP" for assistance); Consent not required to make a purchase. I understand that I can call to obtain direct assistance.

    By checking this box, I agree to the Terms of Service and Privacy Policy of this website.

    Thanks! I'll get back to you shortly.
    IDX information is provided exclusively for consumers’ personal, non-commercial use and that it may not be used for any purpose other than to identify prospective properties consumers may be interested in purchasing. Information deemed reliable but not guaranteed to be accurate. Listing information updated daily.
    ChatGPT Image Sep 12, 2026, 06_27_14 AM

    LPT Realty

    Brittany Cowan

    +1(605) 881-8263 brittany@nocohomeliving.com

    • Home
    • About
      1. Meet Brittany
      2. Why Choose NoCo
    • Explore
      1. Search Homes
      2. NoCo Picks
      3. Local Neighborhoods
    • Buy
      1. Buyer's Roadmap
    • Sell
      1. Sell with Confidence
      2. Free Valuation
      3. Seller's Roadmap
    • Resources
      1. Mortgage Calculator
      2. NoCo Insights
      3. Client Stories
    • Connect
      1. Contact
      2. Book Appointment

    Get My App

    Powered by Lofty Inc. Copyright 2026. All Rights Reserved. Terms of Service & Privacy Policy | Cookie Policy | Cookie Preferences | Property Listings | Sitemap | Accessibility