



UPDATED:
Key Details
Property Type Townhouse
Sub Type Townhouse
Listing Status Active
Purchase Type For Sale
Square Footage 1,712 sqft
Subdivision Highlands Villas
MLS Listing ID IRE6269430
Style Contemporary
Bedrooms 3
Full Baths 1
Half Baths 1
Three Quarter Bath 1
HOA Fees $135/mo
HOA Y/N Yes
Year Built 2017
Annual Tax Amount $3,360
Tax Year 2025
Lot Size 3,049 Sqft
Acres 0.07
Property Sub-Type Townhouse
Source ires
Property Description
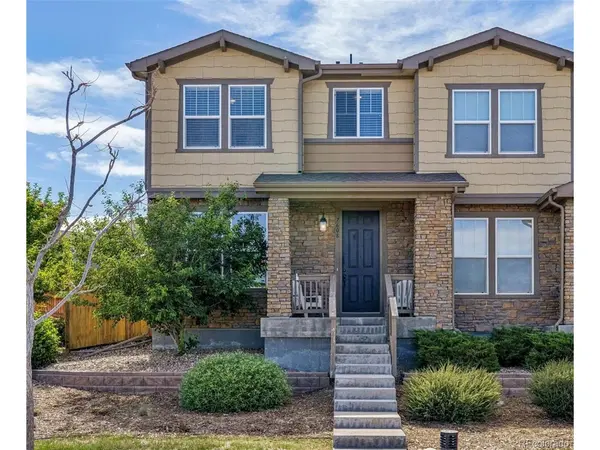
Built in 2017 and purchased new by the original owner in 2018, this home has been thoughtfully cared for and offers a clean, neutral, move-in ready feel throughout. The main level features beautiful LVP flooring, a convenient powder bath, central air conditioning, and a bright, open layout with lots of beautiful eastern sunlight. The living area is anchored by a beautiful gas fireplace with a contemporary tile surround, creating a warm and inviting space to relax or entertain.
The kitchen offers a large center island, quartz countertops, stainless steel appliances, pantry, and plenty of counter space for cooking, gathering, and everyday living.
Upstairs, you'll find a flexible bonus loft area that works well as a home office, study space, workout area, playroom, or secondary family room. The upper level also includes three bedrooms, including a spacious primary suite with electronic blinds, a walk-in closet, and a private en-suite bath featuring an extended shower with seating area, custom tile, quartz countertops, and double sinks.
Enjoy the added privacy of an end-unit location with only one connecting neighbor, plus a small private side yard that is perfect for a patio area, garden space, or pets. Brand new carpet was just installed, and the home also includes an attached two-car garage.
This convenient location is just a short drive to Aurora Reservoir, approximately 15 minutes to Buckley Airforce, minutes to Target, and about 10 minutes to Costco. A wonderful opportunity to own a newer, low-maintenance home in a great Southeast Aurora location!
Location
State CO
County Arapahoe
Community Highlands Villas
Area Metro Denver
Zoning R1
Direction From E-470 & Gartrell Road: Exit at Gartrell Road and head north. Turn right/east into Heritage Eagle Bend on E. Heritage Parkway. Continue into the community, then turn left onto S. Addison Way. Turn right onto S. Zante Court. Home will be on S. Zante Ct. From Arapahoe Road & Gartrell Road: Head south on Gartrell Road. Turn left/east onto E. Heritage Parkway into Heritage Eagle Bend. Continue through the community, turn left onto S. Addison Way, then right onto S. Zante Court.
Rooms
Family Room 1
Interior
Interior Features Eat-in Kitchen, Pantry, Walk-In Closet(s), Kitchen Island
Heating Forced Air
Cooling Central Air
Fireplaces Type Family Room, One
Appliance Dishwasher, Refrigerator, Washer, Dryer, Microwave, Disposal
Exterior
Parking Features Attached
Garage Spaces 2.0
Fence Fenced
Utilities Available Electricity Available, Cable Available
View Y/N No
Roof Type Composition
Porch Patio
Garage Yes
Building
Lot Description House Faces East
Sewer Public Sewer
Water Public
Architectural Style Contemporary
Level or Stories Two
Structure Type Frame,Wood Siding,Moss Rock
New Construction false
Schools
Elementary Schools Coyote Hills
Middle Schools Fox Ridge
High Schools Cherry Creek 5
School District Cherry Creek 5
Others
HOA Fee Include Trash,Snow Removal
Acceptable Financing Cash, Conventional, FHA, VA, 1031 Exchange
Listing Terms Cash, Conventional, FHA, VA, 1031 Exchange
Special Listing Condition Private Owner
Virtual Tour https://listings.mediamaxphotography.com/7608-S-Zante-Ct

Nearby Locations
GET MORE INFORMATION