


For more information regarding the value of a property, please contact us for a free consultation.
Key Details
Sold Price $677,000
Property Type Single Family Home
Sub Type Single Family Residence
Listing Status Sold
Purchase Type For Sale
Square Footage 2,887 sqft
Subdivision Firelight
MLS Listing ID IRE6950437
Sold Date 10/30/26
Bedrooms 5
Full Baths 2
Half Baths 1
HOA Fees $58/mo
HOA Y/N Yes
Year Built 2002
Annual Tax Amount $4,679
Tax Year 2025
Lot Size 4,791 Sqft
Acres 0.11
Property Sub-Type Single Family Residence
Source ires
Property Description
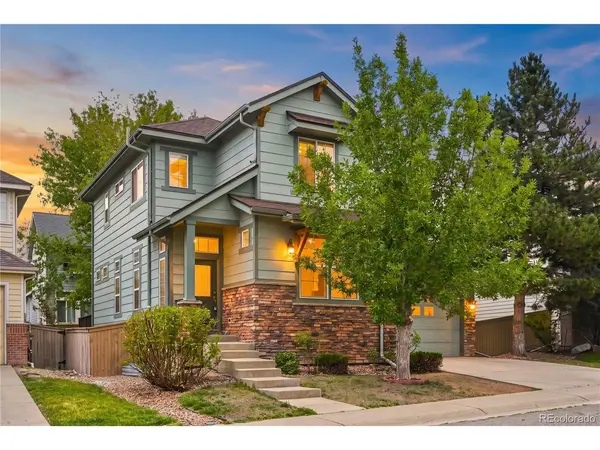
See Virtual Tour: https://my.matterport.com/show/?m=qThqpAWhceE 3-CAR TANDEM GARAGE! | $10,000 BUYER INCENTIVE. Desirable Firelight neighborhood of Highlands Ranch! Offering 5 bedrooms-or 4 bedrooms plus a study (the study has a closet and could easily function as a 5th bedroom). The Owner is offering the Buyer a $10,000 incentive, which may be used toward closing costs, prepaid expenses, or an interest-rate buydown, subject to lender and loan-program guidelines. Lots of natural light! Spacious kitchen with upgraded 42-inch cabinets, center island, stacked-stone backsplash, and stainless-steel appliances. The kitchen & dining area open directly to the large private deck, ideal space for entertaining or enjoying Colorado's beautiful weather. The family room features a cozy, flip-of-a-switch fireplace, perfect for chilly Colorado evenings. A radon mitigation system has been installed. Upstairs, primary suite features a coffered ceiling, upgraded 5-piece bathroom w/ separate soaking tub and shower, and a large walk-in closet. Three additional bedrooms share a full bathroom with dual sinks. The 3-car tandem garage provides additional parking, storage, and workspace options. The unfinished basement adds valuable space for storage, exercise equipment, a play area, hobbies, or future finishing. Large backyard and private deck, offering plenty of room for relaxing, entertaining, gardening, or play. As a Highlands Ranch resident, you'll have access to all four Highlands Ranch Community Association recreation centers, offering a variety of amenities, including indoor & outdoor pools, fitness facilities, tennis and basketball courts, trails, parks, sports fields, classes, and programs for both children and adults. You'll also enjoy miles of Backcountry trails for hiking, mountain biking, snowshoeing, and running. The location is convenient to shopping, restaurants, grocery stores, parks, trails, while being served by the highly regarded Douglas County School District.
Location
State CO
County Douglas
Community Firelight
Area Metro Denver
Zoning PDU
Rooms
Family Room 1
Basement Unfinished, Sump Pump
Interior
Heating Forced Air
Cooling Wall/Window Unit(s)
Appliance Dishwasher, Refrigerator, Washer, Dryer, Microwave, Disposal
Exterior
Parking Features Attached
Garage Spaces 3.0
Fence Fenced
Community Features Clubhouse, Tennis Court(s), Hot Tub, Pool, Sauna, Playground, Fitness Center, Park, Trail(s)
Utilities Available Cable Available
View Y/N No
Roof Type Composition
Porch Deck
Garage Yes
Building
Sewer Public Sewer
Water Public
Level or Stories Two
Structure Type Other
New Construction false
Schools
Elementary Schools Heritage
Middle Schools Mountain Ridge
High Schools Douglas County Re-1
School District Douglas County Re-1
Others
HOA Fee Include Trash
Acceptable Financing Cash, Conventional, FHA, VA
Listing Terms Cash, Conventional, FHA, VA
Special Listing Condition Private Owner
Read Less Info
Want to know what your home might be worth? Contact us for a FREE valuation!

Our team is ready to help you sell your home for the highest possible price ASAP

Nearby Locations
GET MORE INFORMATION