


For more information regarding the value of a property, please contact us for a free consultation.
Key Details
Sold Price $215,000
Property Type Single Family Home
Sub Type Single Family Residence
Listing Status Sold
Purchase Type For Sale
Square Footage 1,393 sqft
Subdivision Prairie Greens
MLS Listing ID IRE2938466
Sold Date 11/16/26
Style Modular Home
Bedrooms 3
Full Baths 1
Three Quarter Bath 1
HOA Fees $865/mo
HOA Y/N Yes
Year Built 2017
Annual Tax Amount $1,957
Tax Year 2025
Lot Size 4,356 Sqft
Acres 0.1
Property Sub-Type Single Family Residence
Source ires
Property Description
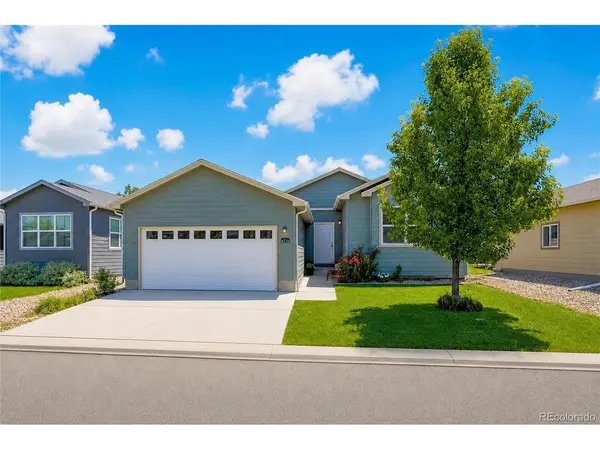
IF YOU ARE LOOKING FOR A DEAL - LOOK NO FURTHER! Price Reduced $56K. This seller is SERIOUS! This 2017 modular home in Prairie Greens, Frederick, is built around an open floor plan that connects the kitchen and living room - the kind of layout that keeps conversation going while you cook and makes the whole space feel bigger than its footprint. Three bedrooms and two baths round out the plan, with tile flooring in the kitchen and a tray ceiling and fan overhead in the living room. The primary suite includes a three-quarter bath with a walk-in shower, while the hall bath offers a tub-shower combo. A laundry room with washer and dryer included keeps everyday chores simple. Out back, mature trees, shrubs, and a full sprinkler system fill the front and backyard, and a concrete patio off the kitchen's side door - shaded in the afternoons thanks to its spot east of the garage - makes for a good place to sit out on hot Colorado days. Prairie Greens comes with no HOA and an $865/month land lease covering land, road maintenance, and access to a clubhouse with party rooms, a warming kitchen, a fitness center, and an outdoor pool. The location sits between I-25 and Highway 85, minutes from the new King Soopers on Highway 52. With a two-car garage, a good-sized driveway, and a move-in-ready interior, it's ready for comfortable living from day one.
Location
State CO
County Weld
Community Prairie Greens
Area Greeley/Weld
Zoning Res
Direction From I-25, take Hwy 52 east to Frederick Way. Turn left on Frederick Way and right on Mountain View Dr. Past the stop sign, you will turn right on Larkspur Cir and right again on Bluestem Green. The house is on the left.
Rooms
Basement Crawl Space
Interior
Interior Features Eat-in Kitchen, Open Floorplan
Heating Forced Air
Cooling Central Air, Ceiling Fan(s)
Appliance Dishwasher, Refrigerator, Washer, Dryer, Microwave, Disposal
Exterior
Exterior Feature Sprinkler System, Oversized Garage
Parking Features Attached
Garage Spaces 2.0
Community Features Clubhouse, Pool, Playground, Fitness Center, Park
Utilities Available Natural Gas Available, Electricity Available, Cable Available
View Y/N Yes
View City
Roof Type Composition
Porch Patio
Garage Yes
Building
Lot Description Cul-De-Sac, Level, House Faces West, Paved
Sewer Public Sewer
Water Public
Architectural Style Modular Home
Level or Stories One
Structure Type Frame,Wood Siding,Concrete
New Construction false
Schools
Elementary Schools Thunder Valley
Middle Schools Thunder Valley
High Schools St Vrain Dist Re 1J
School District St Vrain Dist Re 1J
Others
Acceptable Financing Cash, Conventional, FHA
Listing Terms Cash, Conventional, FHA
Special Listing Condition Private Owner
Read Less Info
Want to know what your home might be worth? Contact us for a FREE valuation!

Our team is ready to help you sell your home for the highest possible price ASAP

Nearby Locations
GET MORE INFORMATION